Check out my building blog to learn more about construction for your home or office in Austin! David L. Traut, President, CAPS Certified (512)444-0097

Accessible Kitchens for Aging in Place: Designing Your Forever Home

Posted byDavid L. Traut, CAPS on Tue, Aug 25, 2026 @ 11:08 AM


How To Proceed With Your Accessible Kitchen Remodel

The kitchen is often called the heart of the home, and for good reason. It is where families gather to share meals, grandchildren learn treasured family recipes, and holiday traditions are created and passed from one generation to the next. More than just a place to prepare food, the kitchen is a center of daily life, connection, and independence. As we age, however, tasks that once seemed effortless, like reaching upper cabinets, bending to access lower shelves, lifting heavy cookware, or standing for extended periods, can become increasingly difficult. Losing the ability to comfortably use your familiar kitchen often means losing a measure of confidence and independence. Fortunately, thoughtful planning and Universal Design principles can transform the kitchen into a space that continues to support your lifestyle for decades to come. By incorporating accessible features that blend seamlessly with beautiful design, your kitchen can remain a welcoming place where family memories are made, meals are shared, and independence is preserved throughout every stage of life.

Keep in mind,  accessible kitchens aren't about preparing for old age;  it's about creating a space that supports every stage of life. Whether you're 45 or 85, thoughtful design makes cooking safer, more enjoyable, and less physically demanding. The best kitchens don't simply meet today's needs; they evolve with you, allowing you to continue preparing meals, gathering with loved ones, and making memories in the heart of your home for years to come. 
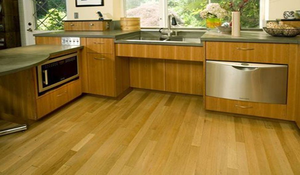
 

an accessible universal design kitchen for aging in place in Austin


Common Mistakes People Make When Planning a Kitchen Remodel

Installing beautiful cabinets that can't be reached

Relying on too many cabinet doors, which are architectural barriers

Using slippery flooring

Poor lighting

Too many upper cabinets

Ignoring accessible storage between 18" and 48" above the floor

No seating or roll-under capability anywhere

No landing space in and around the work areas

Choosing appearance over function

Waiting until after a fall, surgery, or chronic illness

Cramming too much into a small room without clear approaches to appliances and a clear five-foot turning area for wheelchairs

Why the Kitchen Becomes Challenging

Kitchens become more difficult once certain health issues become predominant. Medical conditions cause reduced balance, arthritis, decreased grip strength, limited shoulder movements, vision changes, fatigue, wheelchair or walker use, and memory changes. Each of these issues must be considered in the preliminary Universal Design kitchen layout before construction begins.  Ask yourself a few simple questions like:

Can I reach everything safely?

Can I cook without pain?

Can I unload groceries easily?

Would this kitchen work after surgery?

Could someone using a walker or wheelchair cook here?

Can my smaller grandchildren participate in cooking?

Could I prepare Thanksgiving dinner in ten years?

The Top Five Accessible Kitchen Upgrades And Their Associated ROI

From both an aging-in-place and return-on-investment (ROI) perspective, the best kitchen upgrades are those that improve safety, independence, and everyday usability without making the kitchen look institutional. These are also the features that appeal to a broader market because they follow Universal Design principles. The greatest ROI of an accessible kitchen isn't just what it adds to your home's value, but what it adds to your life.

1. Multi-Height Work Surfaces 

Greatest long-term ROI

Create work areas at different heights rather than a single continuous countertop. This universal design feature is beneficial by allowing food preparation while sitting or standing, reducing fatigue and back strain, accommodating wheelchair or walker users if needed, and making the kitchen usable for every generation.

2. Installing full-Extension Drawers Instead of Deep Cabinets

Replace lower cabinet doors with deep drawers or pull-out shelves.  Provide a roll-out pantry storage to bring the stored items out to you. This universal design feature is beneficial because it eliminates the need for kneeling or crawling to see inside base cabinets to find stored items, provides easier access to heavy cookware, and produces better organization.

ROI: Extremely High

3. D-Shaped Cabinet Pulls and Lever Hardware

This is a relatively inexpensive upgrade with a significant impact. The cost is low, but the benefit is substantial because the cabinets can be opened by anyone using a closed fist.  This universal design aspect benefits people with arthritis, as it is safer for a user with wet hands, and the D-shaped pulls work well for all ages.                                             

ROI: Excellent

4. Improved Layered Lighting

Many falls or knife accidents occur because homeowners cannot adequately see. Include layered LED task lighting in your design to reduce shadows over work areas, provide bright task lighting, and avoid blinding reflections, which can be as bad as no light. Include under-cabinet LED lighting, LED strip lighting along the base cabinet toe kicks to aid in low vision, and motion-sensor lighting. 

The benefits of a layered lighting system ensure safer food preparation, easier medication management, reduced fall risks, and improved visibility as eyesight changes.

ROI: Excellent

5. Accessible Easy-Reach Appliances 

Place or install appliances where bending and reaching are minimized to reduce bending and lifting, provide easier access, and ensure greater independence. Keep in mind the optimal horizontal reach distance is 24" while the vertical reach distance is between 18" and 48". Examples of this design aspect include:

  • Wall ovens are installed at a comfortable height where you can see the contents from a seated position
  • Install a microwave drawer or place it on a lowered cabinet top with reach distance in mind
  • Using a side-opening or French-door oven
  • A French door refrigerator with a bottom freezer
  • The dishwasher is raised several inches to minimize bending

ROI: Very High

There are also other excellent investments, such as touchless faucets, pull-down spray faucets, rounded countertop corners, wider aisles of 42-48", contrasting countertop edges for low vision, induction cooktops, pull-out trash and recycling, Lazy Susans and corner pull-outs to overcome blind cabinet corners, and automatic shut-off appliances.

All these improvements enhance daily comfort today while making the kitchen safer and more functional for decades to come. They also preserve the attractive, residential appearance that homeowners want, making them strong selling points even for buyers who are not currently thinking about aging in place. 

While these upgrades can increase resale appeal, their greatest value often comes from something far more important: extending the time you can live safely and independently in the home you love. A thoughtfully designed kitchen can reduce physical strain, lower the risk of injury, and make everyday tasks easier, allowing you to continue cooking, entertaining, and enjoying family traditions for years to come.

At T-Square Company in Austin, Texas,  we offer advice about kitchen remodeling and know that one of the biggest misconceptions is that an accessible kitchen has to look clinical or institutional. In reality, the best accessible kitchens are virtually indistinguishable from today's most desirable luxury kitchens. Features like pull-out shelves, induction cooktops, better lighting, and multi-height work surfaces are sought after by homeowners of every age because they combine beauty, convenience, and long-term functionality. That's the essence of Universal Design: creating a kitchen that works better for everyone, today and well into the future.

Who Can Help With Your New Accessible Kitchen Design?

David L. Traut, CAPS, is an Accessibility Specialist, Universal Design Expert, award-winning author, and President of T-Square Company in Austin, Texas. With more than 30 years of design/build experience, he specializes in aging in place home modifications, specific accessibility needs,  accessible kitchens and baths,  accessibility renovations and additions, remodeling for handicapped accessibility,  and barrier-free remodeling solutions that promote safety, independence, and dignity throughout your home.

David is the author of the award-winning book "Age in Place at Home: Adapting the Home Environment for All Generationsand is a founding member of the National Aging in Place Council (NAIPC). His work combines practical expertise, thoughtful design, and compassionate problem-solving to help individuals thrive safely and comfortably in their homes.

CALL 512-444-0097 today and schedule an appointment to determine how your accessible future is possible.

 

Certified Aging In Place Specialist


An accessible kitchen isn't about preparing for old age;  it's about creating a space that supports every stage of life. Whether you're 45 or 85, thoughtful design makes cooking safer, more enjoyable, and less physically demanding. The best kitchens don't simply meet today's needs; they evolve with you, allowing you to continue preparing meals, gathering with loved ones, and making memories in the heart of your home for years to come. 
Tags: ADA accessible, aging in place, handicap home modifications, ADA kitchen cabinets, universal design/build, Austin deck designs, universal design kitchen ideas, home access, home accessibility, universal kitchen design, barrier free kitchens, forever home, home modifications, senior home safety, mobility solutions, safe home design for seniors, home safety

Universal Design vs. ADA: What's The Difference? | T-Square Company

Posted byDavid L. Traut, CAPS on Tue, Aug 18, 2026 @ 11:08 AM

When homeowners begin researching accessibility, they often encounter two terms: Universal Design and ADA (Americans with Disabilities Act) Standards. Although both aim to improve accessibility, they were developed for different purposes and follow different philosophies.

Simply put:

  • ADA establishes minimum legal accessibility requirements for public accommodations, commercial buildings, government facilities, and certain multifamily housing financed by the government.
  • Universal Design creates homes and environments that work well for people of all ages, abilities, and stages of life without making them look institutional.

Understanding the difference helps homeowners make better remodeling decisions that increase safety, independence, comfort, and long-term value of their home.

A sleek universal design multigenerational living situation for aging in place.

ADA: Meeting Minimum Accessibility Requirements

The ADA was signed into law in 1990 to prevent discrimination against individuals with disabilities. Its design standards specify minimum requirements intended to make public spaces accessible.

ADA focuses on general answers to questions like:

  • Can someone using a wheelchair enter this building?
  • Is there sufficient room to maneuver a wheelchair?
  • Are restroom fixtures accessible?
  • Can someone safely use public facilities?

ADA compliance is about meeting a legal standard.

It answers the question:

"Is this public facility accessible to the general public?

ADA Looks at Compliance. Universal Design Looks at Living.

This distinction is one of the most important concepts homeowners can understand.

ADA primarily measures dimensions, clearances, and minimum requirements.

Universal Design considers comfort, convenience, safety, independence, beauty, flexibility, and long-term usability.

In other words:

ADA helps disabled people access a public building. Universal Design helps all people enjoy living in a home to the fullest extent regardless of age, size, or ability.

When Does ADA Apply to Homes?

This is a common point of confusion.

For most single-family homes, the ADA does not apply. Instead, accessibility decisions are made by the homeowner and designer, often using Universal Design principles.

ADA requirements generally apply to public accommodations, government buildings, commercial facilities, many workplaces, and certain multifamily housing covered by other federal accessibility requirements.

That means homeowners have the flexibility to create solutions tailored to their lifestyles rather than simply meeting a code minimum.

The Bottom Line

ADA and Universal Design both improve accessibility, but they begin with different objectives.

ADA asks: What is the minimum level of accessibility required?

Universal Design asks: How can we create a home that is safe, comfortable, beautiful, and usable for everyone throughout life?

For homeowners planning to age in place, Universal Design provides a broader, more flexible framework. It supports independence, accommodates changing abilities, and creates homes that remain welcoming for family members and guests of every age.

At T-Square Company, we use Universal Design principles to help Austin-area homeowners create forever homes that evolve with their needs—homes that promote dignity, safety, and quality of life without sacrificing style.

Why T-Square Company Designs with Universal Design

At T-Square Company, we believe accessibility should enhance a home's beauty rather than detract from it. Our goal is not to make homes look like hospitals or institutional settings, but to create spaces that are elegant, functional, and adaptable.

Universal Design allows homeowners to plan proactively, making improvements over time that support changing needs while preserving the comfort and character of the home.

A house shouldn't become harder to live in simply because life changes. With careful planning and the right modifications, most homes can evolve to support changing needs while preserving the comfort, beauty, and memories that make them special.

As a master builder, accessibility specialist, universal design specialist, award-winning author of Age in Place at Home: Adapting the Home Environment for All Generations, a founding member of the National Aging in Place Council (NAIPC), and Certified Aging in Place Specialist (CAPS) with more than 30 years of design-build experience, David L. Traut helps Austin-area homeowners create personalized accessibility plans that grow with them. At T-Square Company, the focus isn't just on remodeling—it's on creating forever homes that promote independence, safety, dignity, and peace of mind.

Call 512-444-0097 today to set up an appointment for an accessibility consultation and home assessment.

Certified Aging In Place Specialist


Tags: aging in place, Universal Design,, certified aging in place specialist, what is ada compliant, home accessibility, ADA Accessibility, home modifications for aging in place, accessible home design, home modifications, accessible remodeling

Aging in Place in Austin: The Complete Home Accessibility Guide

Posted byDavid L. Traut, CAPS on Tue, Aug 11, 2026 @ 17:08 PM

What to Do When Your Home No Longer Fits Your Needs

There comes a time when many homeowners begin to notice that the home they've loved for years isn't as easy, or as safe, to live in as it once was. Stairs become more difficult to climb. Stepping over the bathtub feels less secure. Reaching high kitchen cabinets becomes uncomfortable. Tasks that once took little effort begin to require more thought and caution. All these difficult situations come into reality once you ask yourself," Can I stay in my home as I get older?", or "How can I age in place safely?"

For some, these changes happen gradually. For others, the onset is sudden after a fall, illness, or surgery.

If you've reached the point where your home no longer fits your needs, don't assume your only option is to move. In many cases, thoughtful modifications can transform your existing home into one that supports your independence, safety, and quality of life for years to come. This amounts to the overall trend in Aging in Place.


accessible well-lit kitchen


Explore the Many Options to Take Your Home Back When Aging in Place with These Typical Aging in Place Questions

Step 1: Identify What's No Longer Working

Walk through your home as though you're seeing it for the first time. Identify all problematic rooms and areas. Your self-assessment will reveal where accessibility improvements will have the greatest impact on answering the question of "When do I modify a home?"

Step 2: Think Beyond Today's Needs

One of the biggest mistakes homeowners make is remodeling only for their current situation.

Instead, ask: "Will this improvement still work five or ten years from now?"

Planning often saves money by avoiding repeated renovations.

Step 3: Prioritize Safety First

Start with the highest-risk areas that often include bathrooms, entryways, stairways, hallways, lighting, flooring, and kitchens.

Many of these improvements are affordable and can significantly reduce the risk of falls.

Step 4: Develop a Phased Accessibility Plan

Your home doesn't have to be remodeled all at once. A phased approach allows you to spread costs over time. 

For many homeowners, this approach makes aging in place both practical and affordable while minimizing disruption.

Step 5: Consider Every Option

Remember, every family is different.

Your long-term plan may include remodeling your current home, creating an accessible bathroom on the first floor, adding an Accessory Dwelling Unit (ADU), installing a stair lift or residential elevator, or building an addition for caregiving or multigenerational living.

The right solution depends on your health, lifestyle, family support, and budget.

Step 6: Include Your Family

Accessibility planning shouldn't happen alone.

Adult children, spouses, caregivers, and trusted advisors often provide valuable perspectives that help ensure the home supports everyone's needs.

Open, Aging in Place conversations today can prevent stressful decisions during a future crisis.

Step 7: Work With an Accessibility Specialist and How Do I Find a Certified Aging in Place Specialist

Most CAPS-certified remodeling contractors build beautiful homes.

A Certified Aging in Place Specialist (CAPS) understands how people interact with their homes as their mobility, strength, balance, and vision change over time.

That expertise helps create solutions that preserve both safety and dignity while maintaining the beauty of the home. All These entities contribute to the answer to "How do I create a lifetime home accessibility plan"?

The Goal Isn't Simply Staying Home

The objective isn't merely remaining in the same house longer.

The goal is to continue living independently, safely, and comfortably in the place where memories have been made.

A thoughtfully designed home supports your lifestyle instead of limiting it.

Your Home Should Continue to Work for You

A house shouldn't become harder to live in simply because life changes. With careful planning and the right modifications, most homes can evolve to support changing needs while preserving the comfort, beauty, and memories that make them special.

As an accessibility specialist, award-winning author of Age in Place at Home: Adapting the Home Environment for All Generations, and Certified Aging in Place Specialist (CAPS) with more than 30 years of design-build experience, David L. Traut helps Austin-area homeowners create personalized accessibility plans that grow with them. At T-Square Company, the focus isn't just on remodeling—it's on creating forever homes that promote independence, safety, dignity, and peace of mind.

Call 512-444-0097 today to set up an appointment for an accessibility consultation and home assessment.

Certified Aging In Place Specialist

Tags: aging in place, Universal Design,, home accessibility, forever home, home modifications, independent living, senior home safety, Austin home remodeling, aging in place planning, accessible remodeling

Austin Home Accessibility Improvements | T-Square Company

Posted byDavid L. Traut, CAPS on Tue, Aug 04, 2026 @ 14:08 PM

What is Your Home Accessibility Plan?

Accessibility improvements in Austin range from basic fall-prevention measures, such as installing grab bars and stair railings, to extensive modifications, such as widening doorways, installing wheelchair ramps, and creating curbless showers. Every thoughtful improvement, whether it's a grab bar, better lighting, an accessible kitchen, or a barrier-free bathroom, is an investment in your future independence. 

For homeowners who are 55+ or their adult children, I recommend organizing home modifications by minor, moderate, and major improvements.  Aging in Place doesn't require a complete remodel all at once.  Creating a phased accessibility plan, recommended by T-Square Company in Austin,  is a far better choice. 

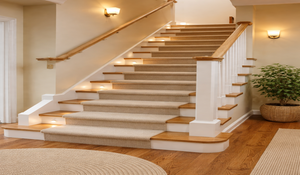
Safe stairs ready for Aging in Place.

When Should You Begin?

The ideal time to begin is before accessibility becomes necessary.

Most homeowners benefit from following this timeline:

  • Ages 50–60: Focus on preventive upgrades such as lighting, lever handles, handrails, and bathroom safety.
  • Ages 60–75: Add improvements that support changing mobility, including curbless showers, wider doorways, and improved kitchen accessibility.
  • Ages 75 and beyond: Consider larger projects such as elevators, first-floor suites, ramps, or whole-home accessibility renovations.

Planning early provides more choices, lower costs, and better outcomes.

Minor Home Accessibility Improvements

($100–$5,000)

These affordable modifications significantly improve safety and are ideal for homeowners beginning to plan. The estimated completion time can range from an afternoon to several days. 

Exterior Improvements

These modest modifications include adding motion-sensor lighting, installing video doorbells, changing your locksets to lever-style, making sure handrails accompany all entry steps, and improving landscape lighting.  Make sure your walkways are slip-resistant and install threshold ramps where needed.

Interior Improvements

On your home's interior, replace ball door handles with levers, upgrade existing toggle-type light switches using rockers or use smart light switches, apply offset door hinges where needed, improve all lighting to a layered look, consider motion-activated nightlights where needed, remove throw rugs, and ensure handrails exist on both sides of all stairs.

Bathroom

Grab bars should be installed in wood blocking at the shower, tub, and toilet, include a handheld showerhead for convenience, replace the toilet with a comfort-height model, install non-slip flooring; use anti-scald valves, and upgrade your vanity lighting.

Bedroom

Remove clutter from inside the room, and all travel paths are clear. Lower hanging rods, use closet organizers, and create better bedside lighting.

Kitchen

Use pull-out shelves where possible, replace hard-to-grasp knobs with D-shaped cabinet pulls, consider a lever-type kitchen faucet, incorporate under-cabinet lighting, retrofit Lazy Susans in blind corners, and replace existing drawer mounting hardware using full-extension guides.

Moderate Home Accessibility Improvements

($5,000–$30,000)

These projects improve mobility while preserving the home's appearance. The estimated completion time ranges from several days to three weeks.

Bathroom

Begin by verifying the bathroom entrance door is 36 inches wide, consider upgrading the flooring with slip-resistant tile, create a curbless shower with a fold-up bench, and incorporate a comfort-height vanity around 34 inches tall.

Kitchen

Lower the countertop work area to 34 inches, include pull-out shelving where possible, ensure an accessible appliance layout with adequate approaches, consider improved task lighting at work areas, and create an accessible sink design.


Living Areas

Widen all interior doors to 36 inches, use pocket doors when possible, evaluate all flooring as continuous with no more than 1/2 inch height difference between floor type changes, improve all traffic circulation spaces, and improve stairs by upgrading new stair rail systems as required.


Laundry

Use a front-loading washer and dryer on manufacturer's platforms, provide a pull-out work surface, and make room for accessible storage.


Entry

Install ramps where needed with a 1:12-1:20 slope, consider a covered entry, and install a zero-threshold (ADA) entry at all doors.

Major Home Accessibility Improvements 

($30,000+)

These are long-term investments that allow homeowners to remain in their homes safely for decades. The estimated time for completion is from three weeks to several months. These types of improvements add tremendous value to your home.

Bathroom Remodel

Complete a Universal Design remodel, create a barrier-free shower, maintain a five-foot wheelchair turning radius with adequate 30x48-inch approaches to all fixtures, and upgrade your custom cabinetry with a roll-under sink and comfort-height fixtures.


Accessible Kitchen

Complete a Universal Design kitchen remodel,  create multi-height working surfaces, consider roll-under capability at all sinks and prep areas, create an accessible pantry, include a touchless faucet and induction cooktop, and include a side-opening oven.


Home Layout

Determine whether there is a first-floor primary bedroom suite or an accessible guest suite will be used; determine whether a bedroom addition is needed; consider an open floor plan and wider hallways; and determine what structural modifications will be needed.


Vertical Access

Determine if a vertical platform lift, residential elevator, or stair lift is appropriate for your needs.


Exterior

Determine that all entrances incorporate zero-step or ADA thresholds, retrofit a dedicated entrance, whether in the garage or a covered accessible porch, and determine if an expanded driveway access is needed. 


Whole-Home Accessibility

Install smart home automation, create voice-activated lighting where needed, automate window shades, and ensure HVAC thermostats are accessible, plus verify security and emergency response systems are adequate.

Austin Considerations

Because many homes in the Austin area were built between the 1970s and early 2000s, they often include features that become barriers as homeowners age, such as sunken living rooms, narrow bathroom doorways, standard-height tubs, raised entry thresholds, split-level floor plans, poor lighting, steep front entries and driveways, and limited blocking in bathroom walls for future grab bars.

These homes can usually be adapted successfully with thoughtful planning and phased remodeling. Consult with a certified Aging in Place Specialist.

Case in Point

One Austin homeowner contacted T-Square Company after recovering from knee replacement surgery. What began as a request for grab bars quickly became a long-term accessibility plan. Rather than remodeling the entire home immediately, we completed improvements over several years. Today, the home remains safe, beautiful, and fully functional while allowing the homeowner to live independently with confidence. 

Closing Message

One of the biggest misconceptions is that aging in place requires a complete home renovation. In reality, the most successful projects begin with small, proactive improvements that reduce fall risks and make daily living easier. As needs change over time, additional modifications can be added in phases, allowing homeowners to spread costs over several years while preserving the comfort, beauty, and familiarity of the home they love.

David Traut, the award-winning author of Age in Place at Home: Adapting the Home Environment for all Generations, provides guidance for homeowners and families desiring to Age in Place, discussing different living situations. He takes you room by room inside a home, offering his thoughtful insights and solutions. 

As a Certified Aging in Place Specialist (CAPS) with more than 30 years of design-build experience in the Austin area, David L. Traut and T-Square Company help homeowners develop personalized accessibility plans that evolve with changing needs. The goal isn't simply to modify a house—it's to create a forever home that supports independence, safety, dignity, and peace of mind for years to come.

With years of experience designing accessible homes throughout Central Texas, David L. Traut, CAPS, and T-Square Company help homeowners create personalized accessibility plans that evolve with changing needs. The objective isn't simply to remodel a house—it's to build a forever home where safety, dignity, independence, and peace of mind can flourish for years to come. 

Certified Aging In Place Specialist


Tags: aging in place, Universal Design,, Austin remodeling, home accessibility, home modifications, senior home safety, accessible bathrooms, fall prevention, accessible remodeling, accessible kitchens