How To Proceed With Your Accessible Kitchen Remodel
The kitchen is often called the heart of the home, and for good reason. It is where families gather to share meals, grandchildren learn treasured family recipes, and holiday traditions are created and passed from one generation to the next. More than just a place to prepare food, the kitchen is a center of daily life, connection, and independence. As we age, however, tasks that once seemed effortless, like reaching upper cabinets, bending to access lower shelves, lifting heavy cookware, or standing for extended periods, can become increasingly difficult. Losing the ability to comfortably use your familiar kitchen often means losing a measure of confidence and independence. Fortunately, thoughtful planning and Universal Design principles can transform the kitchen into a space that continues to support your lifestyle for decades to come. By incorporating accessible features that blend seamlessly with beautiful design, your kitchen can remain a welcoming place where family memories are made, meals are shared, and independence is preserved throughout every stage of life.
Keep in mind, accessible kitchens aren't about preparing for old age; it's about creating a space that supports every stage of life. Whether you're 45 or 85, thoughtful design makes cooking safer, more enjoyable, and less physically demanding. The best kitchens don't simply meet today's needs; they evolve with you, allowing you to continue preparing meals, gathering with loved ones, and making memories in the heart of your home for years to come.
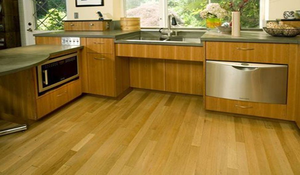
Common Mistakes People Make When Planning a Kitchen Remodel
Installing beautiful cabinets that can't be reached
Relying on too many cabinet doors, which are architectural barriers
Using slippery flooring
Poor lighting
Too many upper cabinets
Ignoring accessible storage between 18" and 48" above the floor
No seating or roll-under capability anywhere
No landing space in and around the work areas
Choosing appearance over function
Waiting until after a fall, surgery, or chronic illness
Cramming too much into a small room without clear approaches to appliances and a clear five-foot turning area for wheelchairs
Why the Kitchen Becomes Challenging
Kitchens become more difficult once certain health issues become predominant. Medical conditions cause reduced balance, arthritis, decreased grip strength, limited shoulder movements, vision changes, fatigue, wheelchair or walker use, and memory changes. Each of these issues must be considered in the preliminary Universal Design kitchen layout before construction begins. Ask yourself a few simple questions like:
Can I reach everything safely?
Can I cook without pain?
Can I unload groceries easily?
Would this kitchen work after surgery?
Could someone using a walker or wheelchair cook here?
Can my smaller grandchildren participate in cooking?
Could I prepare Thanksgiving dinner in ten years?
The Top Five Accessible Kitchen Upgrades And Their Associated ROI
From both an aging-in-place and return-on-investment (ROI) perspective, the best kitchen upgrades are those that improve safety, independence, and everyday usability without making the kitchen look institutional. These are also the features that appeal to a broader market because they follow Universal Design principles. The greatest ROI of an accessible kitchen isn't just what it adds to your home's value, but what it adds to your life.
1. Multi-Height Work Surfaces
Greatest long-term ROI
Create work areas at different heights rather than a single continuous countertop. This universal design feature is beneficial by allowing food preparation while sitting or standing, reducing fatigue and back strain, accommodating wheelchair or walker users if needed, and making the kitchen usable for every generation.
2. Installing full-Extension Drawers Instead of Deep Cabinets
Replace lower cabinet doors with deep drawers or pull-out shelves. Provide a roll-out pantry storage to bring the stored items out to you. This universal design feature is beneficial because it eliminates the need for kneeling or crawling to see inside base cabinets to find stored items, provides easier access to heavy cookware, and produces better organization.
ROI: Extremely High
3. D-Shaped Cabinet Pulls and Lever Hardware
This is a relatively inexpensive upgrade with a significant impact. The cost is low, but the benefit is substantial because the cabinets can be opened by anyone using a closed fist. This universal design aspect benefits people with arthritis, as it is safer for a user with wet hands, and the D-shaped pulls work well for all ages.
ROI: Excellent
4. Improved Layered Lighting
Many falls or knife accidents occur because homeowners cannot adequately see. Include layered LED task lighting in your design to reduce shadows over work areas, provide bright task lighting, and avoid blinding reflections, which can be as bad as no light. Include under-cabinet LED lighting, LED strip lighting along the base cabinet toe kicks to aid in low vision, and motion-sensor lighting.
The benefits of a layered lighting system ensure safer food preparation, easier medication management, reduced fall risks, and improved visibility as eyesight changes.
ROI: Excellent
5. Accessible Easy-Reach Appliances
Place or install appliances where bending and reaching are minimized to reduce bending and lifting, provide easier access, and ensure greater independence. Keep in mind the optimal horizontal reach distance is 24" while the vertical reach distance is between 18" and 48". Examples of this design aspect include:
- Wall ovens are installed at a comfortable height where you can see the contents from a seated position
- Install a microwave drawer or place it on a lowered cabinet top with reach distance in mind
- Using a side-opening or French-door oven
- A French door refrigerator with a bottom freezer
- The dishwasher is raised several inches to minimize bending
ROI: Very High
There are also other excellent investments, such as touchless faucets, pull-down spray faucets, rounded countertop corners, wider aisles of 42-48", contrasting countertop edges for low vision, induction cooktops, pull-out trash and recycling, Lazy Susans and corner pull-outs to overcome blind cabinet corners, and automatic shut-off appliances.
All these improvements enhance daily comfort today while making the kitchen safer and more functional for decades to come. They also preserve the attractive, residential appearance that homeowners want, making them strong selling points even for buyers who are not currently thinking about aging in place.
While these upgrades can increase resale appeal, their greatest value often comes from something far more important: extending the time you can live safely and independently in the home you love. A thoughtfully designed kitchen can reduce physical strain, lower the risk of injury, and make everyday tasks easier, allowing you to continue cooking, entertaining, and enjoying family traditions for years to come.
At T-Square Company in Austin, Texas, we offer advice about kitchen remodeling and know that one of the biggest misconceptions is that an accessible kitchen has to look clinical or institutional. In reality, the best accessible kitchens are virtually indistinguishable from today's most desirable luxury kitchens. Features like pull-out shelves, induction cooktops, better lighting, and multi-height work surfaces are sought after by homeowners of every age because they combine beauty, convenience, and long-term functionality. That's the essence of Universal Design: creating a kitchen that works better for everyone, today and well into the future.
Who Can Help With Your New Accessible Kitchen Design?
David L. Traut, CAPS, is an Accessibility Specialist, Universal Design Expert, award-winning author, and President of T-Square Company in Austin, Texas. With more than 30 years of design/build experience, he specializes in aging in place home modifications, specific accessibility needs, accessible kitchens and baths, accessibility renovations and additions, remodeling for handicapped accessibility, and barrier-free remodeling solutions that promote safety, independence, and dignity throughout your home.
David is the author of the award-winning book "Age in Place at Home: Adapting the Home Environment for All Generations" and is a founding member of the National Aging in Place Council (NAIPC). His work combines practical expertise, thoughtful design, and compassionate problem-solving to help individuals thrive safely and comfortably in their homes.
CALL 512-444-0097 today and schedule an appointment to determine how your accessible future is possible.

An accessible kitchen isn't about preparing for old age; it's about creating a space that supports every stage of life. Whether you're 45 or 85, thoughtful design makes cooking safer, more enjoyable, and less physically demanding. The best kitchens don't simply meet today's needs; they evolve with you, allowing you to continue preparing meals, gathering with loved ones, and making memories in the heart of your home for years to come.
Tags:
ADA accessible,
aging in place,
handicap home modifications,
ADA kitchen cabinets,
universal design/build,
Austin deck designs,
universal design kitchen ideas,
home access,
home accessibility,
universal kitchen design,
barrier free kitchens,
forever home,
home modifications,
senior home safety,
mobility solutions,
safe home design for seniors,
home safety
Human problems must be solved using correct design changes. The principles of Universal Design solve accessibility issues for the most significant number of people. Special needs children, people who have become seriously injured, people living with a debilitating disease, people with sensory limitations or intellectual limitations, and last but not least, the people who are planning to stay in their homes for as long as possible while Aging in Place all benefit from accessible homes. The need to provide for disabilities during elder construction or home modifications for special needs children empowers us to create environments wherein people can function effectively. As our society evolves away from institutionalized care, editing and making a home more comfortable and aesthetically pleasing for children, older adults, and their visitors benefits the comfort and lifestyle of the entire family. By the way, how are you planning for your future when it concerns editing your existing home which may no longer fit your family's evolving needs?

Let's start by defining what is meant by a home edit intended to accentuate an accessible home. First of all, it's main purpose is to increase organizational skills and to reduce clutter which promotes home safety and lifestyle trends. It produces a home that is more visually appealing, efficient, and functional. Going further, the identification and removal of a home's architectural barriers using Universal Design home modifications completes the need for safety and independence promoting a healthy living environment. Forward-thinking homeowners, in turn, experience a better quality of life from the benefits of a home edit. Finally the accessible home stands as the defined course for a Universal Designed home. In these edited accessible homes, performing as a Universal Design contractor, T-Square Company in Austin, Texas identifies a home's architectural barriers and removes them during a design/build remodel to increase safety and independence. Accessible homes of Austin, or anywhere else for that matter, provide homeowners with a means to stay healthy, independent, and safe. People exhibiting any form of disability can live comfortably as well as fully functional individuals.
Tweet and understand this fact of life! Accessible homes will be needed by everyone at some uncertain time within their life. This edit or change can be prompted for ourselves, a family member, or a visitor. This action defines the Aging in Place concept and its associated CAPS accreditation, a nationally registered credential offered through the NAHB. Its function is to keep people in their homes longer and provide safety and independence to all homeowners. What is more, Universal Design segues seamlessly into Aging in Place.

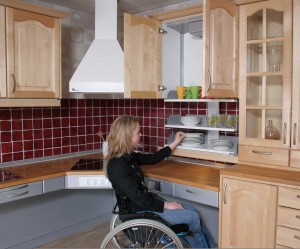
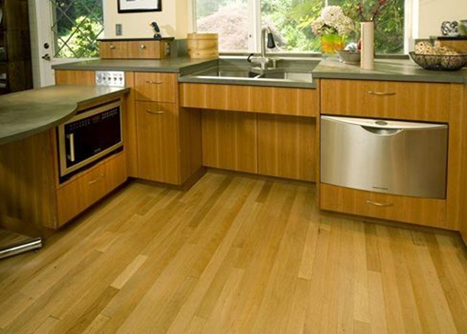
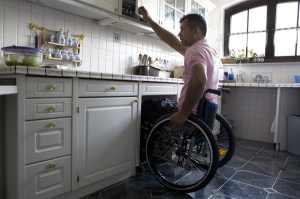
For instance, as in the above photograph, the wheelchair
accessible kitchen is comfortably sized for a clear five-foot turning radius to avoid backing up for any approach. Clear 30x48-inch approach areas for all work areas and appliances are a significant part of the more-open design. The final kitchen design is tailored to the homeowner's abilities, needs, and interests. Universally, pull-out shelves expand workspaces at activity centers, while roll-under access is present underneath the stove, prep, and sink work areas. A higher and deeper base cabinet kick space area of 6x9 inches provides better forward wheel clearance for the wheelchair, enabling the user to get closer to the cabinet workspace. A raised dishwasher offers greater access for sight and reach distances to dishes, and lowered microwaves along with other appliances like ovens solve additional reach distance problems making it easier to live with a disability. Open storage areas without doors to interfere with access is a better solution. Having multiple countertop heights allows everyone universal access to a chosen work surface. A successfully designed kitchen isn't about cabinet style or the composition of the countertop. It is more about the ways the design can support the user's personal needs and functionality.

Because everyone ages differently and has different needs and wants over time, a universal solution providing a design for all is needed. The factors that constitute the Aging in Place market for individuals is based on their genetic makeup and lifestyle, including their choices chosen while living and their living environment. These factors have brought about the need for Universal Design. This process is the design of products, services, and environments usable by as many people as possible regardless of age, ability, or situation avoiding future adaptation or specialized alterations. It provides the most significant safety and access for home guests or occupants and is undetectable when done well. Since so few homes share the accessibility offered by Universal Design, to satisfy the needs of a particular household member brought about by an accident, an illness, or simply the aging process, there will always be a need for customized and prudent accessibility features. A seasoned CAPS-accredited remodeling professional has the ability to accomplish this desire by producing a truly safe and functional design. This same competent design/build home remodeling company that understands and practices Aging in Place home modifications should accomplish the work according to the principles of Universal Design ensuring your family's safety and accessibility. Certified Aging in Place specialists are listed in Washington on the NAHB CAPS website.

The concept of the accessible home has evolved beyond the basic grab bars and ramps to one in which accessibility is built into the basic design. Universal Design makes living in a home easier for people of all ages and abilities. Accessible design is beautiful and functional and never needs to have any institutional appearance. As our aging baby boomer population ages, the need for accessibility in the home is becoming ever more critical. Our new way of viewing the basic home in our society coupled with our antiquated architecture is giving way to a revolution in home design. Ordinary homeowners with extraordinary challenges can partner up with CAPS design professionals, architects, and their own families to create homes to restore capabilities, independence, and grace to daily living.
Aging in Place home modifications incorporating Universal Design principles are available through T-Square Company in the Austin area. We have an A-plus rating with the local BBB and have over 30 years of accessible remodeling experience. We are additionally an accredited Aging in Place specialist offering complete
aging in place services. Each design/build project is customized around your personal needs. We increase your accessibility using Universal Design principles. Call 512-444-0097 today to begin the accessible second chapter of your life while remaining safe and secure in your existing home.
David L. Traut, CAPS (#1636580)
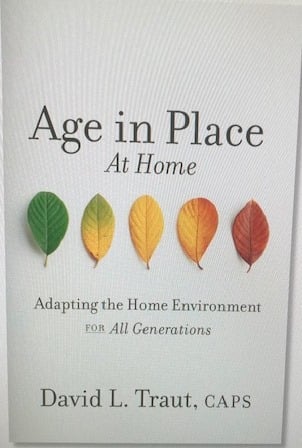
As an answer to his clients requests over the years, David has recently published a book entitled "Age in Place at Home: Adapting the Home Environment for All Generations". The book reflects on thirty years of accessibility improvements and identifies why our traditional homes specifically lack this very basic need. It is available on Amazon and stands as a reference book for increasing home accessibility using the principles of Universal Design in every room of the home. Order your copy today.
Tags:
how-to,
ADA compliant kitchen cabinets,
ADA bathroom cabinets accessible routes,
CAPS,
aging in place home modifications,
aging in place home improvements in Austin,
wheelchair accessible remodeling,
wheelchair accessible baths and kitchens,
handicap home modifications,
ADA bathroom cabinets,
disability bathroom remodels,
handicap accessible bathrooms,
aging in place construction,
accessibility home remodeling in Austin,
Austin bathroom remodel,
Austin kitchen remodeling,
Austin kitchen remodel,
disability bathroom remodeling in Austin,
universal design/build,
universal design/build ideas,
universal designbuilding for the future,
what is universal design,
wheelchair accessible home remodeling in Austin,
universal design remodeling techniques,
universal design remodeling contractor,
universal design building contractor,
universal design principles,
7 principles of universal design,
universal principles of design,
disability contractor in Austin,
special needs contractor in Austin,
senior home modifications in Austin,
universal design/build contractor,
what is universal design in Austin,
special needs contractor,
universal home design in Austin,
universal kitchen design,
universal design home additions,
universal design building consultant,
disability and special needs in dripping springs,
disability and special needs contractors in Austin,
universal design forever homes,
Universal design construction,
Universal Design for Disabilities,
universal design and accessibility in Austin
Honestly, accessible homes are needed by all of us at some time in our lives. This is true whether it's for ourselves, an elderly family member, or a physically-challenged guest. The need is certainly not driven by age, but is a result of life's experience. For example, a child or young adult who has sustained a cervical spine injury will benefit from precise home modifications to increase their independence much like an elderly person. Any family living with disability among any of it's generations within it's group can always benefit from additional accessibility. This will in turn increase safety and independence for all family members involved as they go through life.
Each physically-challenged child or aging individual having similar impairments describes his or her limitations differently. The blind don't experience their world the same as a person with deafness. Some of our societal statistics that weigh into aging in place situations include reports stating that 19% of the population between the ages of 16 and 64 and 42% of those of us 65 and over have a physical disability affecting the activities of their daily lives. For an adult's progressive condition, elderly home design in Austin and aging in place home remodeling definitely comes into play. Elder construction and remodeling is the only way to insure the safety, mobility and independence of the homeowner or family member requiring the home modifications.
The two main groups driving this aging in place market are those people who are 65 and over and the baby boomers. The first group is projected to reach 55 million in 2020. The baby boomer generation born between 1946 and 1965 today make up 28% of the U.S. population and are made up of some 77 million people. Bathroom modifications for the disabled in existing homes is important because people of age 50 and older want to remain in their current home for as long as possible requiring elder living solutions.
The National Association of Home Builders, in partnership with the AARP and Home Innovation Research Labs, created the CAPS program, which includes training and education on the technical, business management and customer service skills essential to compete in the fastest growing segment of the residential remodeling industry--home modifications for Aging in Place. Elderly home design in Austin should only be done by an experienced CAPS certified remodeling company like T-Square Company, providing a full compliment of Aging in Place services. These services include assessment of the home, specifications and designs to modify the home for increased accessibility per the client, city permitting when required, and carrying out the renovations turn-key. T-Square Company, CAPS #1636580, has over twenty-seven years of home accessibility experience. All registered CAPS program graduates and their remodeling company will be listed in a national registry in Washington. The information can be found by simply visiting nahb.org/CAPS.
Handicap Accessible Showers
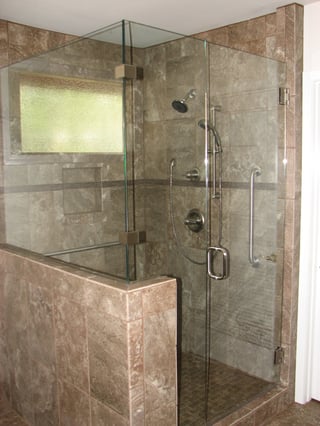

Physical limitations affect many more people than the daily users of walkers and wheelchairs. Many members of our life experienced or elder society have significant problems in dealing with their home environment. Today's conventional building standards conflict with most people's accessibility when you consider our created architectural barriers concerning cabinetry and door opening widths, individual strength, range of motion, movement, manual dexterity, balance, and coordination. Once the demands of our built environment exceed their capacities we become excluded from a room or even the entire home. The building world must work in unison to be sure the entire living environment meets basic needs in addition to affordability and structural integrity for the consumer and home owner. This includes both the home and the components within the home being accessible to all inhabitants. Privacy, sense of belonging, sense of control, and the sense of safety and security make up the quality of life for any home and should be considered for any design.

The Aging in Place market in the US today is constantly being influenced by the increasing size of the aging population, the market desire to remain in one's home, a constantly increasing cultural diversity, and our aging housing stock associated with it's reduced affordability. Our elderly population is really made up of two prominent age groups formed by the age 65 and over population and the baby boomers who were born between 1946 and 1965. Together these two groups own over 48% of all the US home inventory today. The desire to remain in one's home is driven by social attachments via a network of neighbors, friends, and family. Our cultural diversity assures that the same Aging in Place solutions cannot work across the board for all individuals just as an individual's ability to live independently varies from person to person. With constantly aging housing, costs can be a major barrier in home modification for many residents. A catch 22 situation can arise when you consider the reduced affordability of another home versus the one that is presently occupied. In this case the homeowner must use the equity that has accrued in their home's value in order to make the modifications required. You will find out in the long run that it's cheaper to remodel your existing home using your accrued assets than it is to buy a new home in today's market and move.

There are really three categories of Aging in Place customers. Those who are simply and wisely planning ahead for their futures to remain in their present homes. The second category concerns those people who know they have a chronic medical disorder and need to prepare in advance for accessibility issues which will come as a result of their disease. People with diseases that are constantly causing increased physical or mental changes to their being are a good representative of this second group. The third group involves those people who either have had a chronic problem that has progressed severely altering their mobility or those who have sustained a life altering tragedy such as being involved in an accident. All of these groups will drive the future metamorphosis of existing inaccessible dwellings.

Some people confuse the terms Aging in Place with Universal Design. Both are a method to increase accessibility within the home but Aging in Place strictly deals with an existing home. Aging in Place also implies modifying any home for it's older occupants to insure that the inhabitants can safely remain in the home for as long as they possibly can. This time will expire once they need assisting medically trained help for safeguarding their personal safety in a nursing home or an assisted living environment. Universal Design is just that; offering choices to all of a home's residents no matter their age or physical capabilities. It begins with a design and then the construction begins. Items like wide-open rooms containing a sixty-inch by sixty-inch area for turning, unobstructed corridors at least 40-inches wide, adequate lighting throughout the home, having adaptable kitchen work areas, the use of contrasting colors in all rooms, a shower seat to increase safety, raised electrical outlets positioned at 18-inches above the floor, reinforced bathroom walls to allow for installing grab bars when required, easy-to-reach storage with greater organization, and non-slip flooring are major concerns within any elderly house design. However, the number one safety hazard to consider during an elderly home design is negotiating level changes within the home--steps at the entry, stairs between floors, and curbs to step over when entering the bath or shower. Eliminating level changes is very difficult in existing homes and almost impossible to do aesthetically and without major compromises, unless there is a major renovation. The result is that most homeowners decide to sell the house rather than make the modifications. When Universal Design is periodically incorporated into their design, homes can accommodate the needs of their owners longer as those needs evolve over time.
David L. Traut, CAPS owner of T-Square Company in Austin, Texas is one of the select group of professionals nationwide to earn the Certified Aging-In-Place Specialist (CAPS) designation, identifying him as a home remodeler and builder with the skills and knowledge necessary to remodel or modify a home to meet the unique needs of the older population, disabled owners or their visitors.
After over a year of writing to fulfill his customers' requests, David's new book, "Age in Place At Home: Adapting the Home Environment for All Generations" , is available for purchase from Amazon. Please go to the link below to order his paperback book, which was released in late December, 2022. It provides a great guideline for using the principles of Universal Design in new home construction and/or remodeling for every room in your home. Get your copy today.
https://www.amazon.com/gp/r.html?C=2Z24ENUUAEWUK&K=13Y7YU7PKKYAC&M=urn:rtn:msg:20221010201802eb9acb7b24004a4785cd2ec1d4f0p0na&R=3R6MK9WDXJPH7&T=C&U=http%3A%2F%2Fwww.amazon.com%2Fdp%2FB0BHTV28RV%3Fref_%3Dpe_3052080_276849420&H=7FWEPMGCH0TT8LN6SKPMUOCVJNYA&ref_=pe_3052080_276849420
David's book acts as a guidepost for perplexed homeowners and caretakers trying to determine their family's next immediate direction and imminent future. The first half of the book explains why homes have always been inaccessible, except on the day they were purchased. The second half takes you room by room through the home as I explain how applying the principles of Universal Design for Aging in Place makes the home comfortable and accessible for the largest number of people.
For additional information about the CAPS program, visit nahb.org/CAPS. For more information about T-Square Company, visit www.tsquareco.com or call 512-444-0097.

Tags:
barrier free access,
aging in place home modifications,
handicap home modifications,
aging in place construction,
aging in place designs,
CAPS certification holder in Austin,
CAPS remodeling techniques,
Universal Design,,
aging in place specialist,
aging in place services,
elder construction,
independent living in Austin Texas,
Austin elder construction,
handicap accessibility,
bathroom modifications for disabled,
accessibility remodelers in Austin,
roll in showers,
handicap bathrooms,
home modifications for independent living Austin,
universal design ideas,
Austin Accessibility Design,
Austin senior living solutions,
age in place home design,
Austin disability contractors for special needs,
accessible design,
accessible homes in austin,
barrier free home design,
Disability Remodeling Services in Austin, Texas,
CAPS-certified remodeling in Dripping Springs,
Dripping Springs senior home remodeling,
Universal Design for Disabilities,
aging in place services for seniors in Austin,
Barrier-free designs,
forever home,
elderly home designs
The biggest and most important challenge for any homeowner wanting to increase home accessibility using Universal Design to Age in Place is qualifying a chosen builder or remodeler. Consumers must verify the tradesman or professional has both the experience and knowledge for understanding any requirements used to increase the client’s safety and accessibility within the home. This is the only variable a homeowner controls in the building process. You are about to give a complete stranger your trust in a very serious matter of which you most likely know little about beyond articles read on the internet or hearsay. All professionals selected must be knowledgeable and experienced concerning Universal Design projects. The relevant personnel having job input concerning the client consist of architects, designers, builders, remodelers, and any therapists or extended healthcare workers who are involved with any household occupant requiring home modifications. I have witnessed clients who are completely overwhelmed and frustrated when interviewing several groups of building professionals including subcontractors with overlapping scopes of work. They become confused by the large amount of information gathered. Be advised that too many cooks in the kitchen can spoil a successful job outcome. CAPS certified accessibility specialists are trained to be better capable of helping with both the design and construction phases of the project. Most CAPS members have had coursework in Universal Design. However, you would not choose a recent law graduate over an experienced defense attorney to represent you in a serious matter. Even though both people have law degrees, there is only one path to choose. The remodeling business is no exception. All CAPS certified professionals are not equal. Some come from different professional backgrounds other than construction while others have not used their acquired knowledge long enough to make a difference. Ask about their experience and how long they have practiced Aging in Place remodeling. A well-seasoned contractor has seen what issues frequently come up in making improvements for Aging in Place and knows which methods he or she has used to overcome certain problematic areas of the home.
The aging societal changes and inventory of inaccessible existing houses created the need for a CAPS certification program. This designation program, offered through the National Association of Home Builders, NAHB, in collaboration with The American Association of Retired Persons or AARP, incorporates components of assessment, technical knowledge and management skills related to home modifications used to help people stay at home safely and independently for a longer period of time. The program was developed in 2001. The CAPS program connects responsible professionals with home owners needing specialized accessibility services on an ever increasing basis. Ordinary homeowners with extraordinary challenges partner up with experienced CAPS professionals and their own families. Working as a team, the trained CAPS specialist along with any family caretakers or therapists is able to identify the day to day problems weighing on those with health limitations. Aging in Place services provided by a specialized remodeling contractor ensures all accessibility issues of the home are accomplished correctly. The CAPS credential is a nationwide initiative and many construction and design professionals are taking advantage of the helpful training across the nation. Always check his or her credentials to verify the remodeler holds an active CAPS certification and is familiar with Universal Design. All registered CAPS program graduates and remodeling companies are listed in a national registry in Washington DC. The information is found by calling 1-800-368-5242 or by simply visiting their website at: http:www.nahb.org/en/learn/designations/certified-aging-in-place-specialist.aspx.
Experienced CAPS certified remodelers have the knowledge, expertise and sensitivity to provide modifications for making a home safer, more accessible, and better suited to the client’s required needs. A professional CAPS certified builder or remodeler is able to correctly assess the costs associated with an accessible design and lead the homeowner in the right direction adhering to the available budget costs to accomplish the modifications needed. Home modifications, accessibility products, and barrier free design greatly promote the independence and functional ability of physically challenged and aging individuals. Designing around specific physical conditions for accessibility lessens the impact of arthritis, restricted mobility, or loss of vision by using combinations of products, concepts, and techniques available today. Keep in mind when hiring a Certified Aging in Place Specialist they offer a service rather than a product. Each CAPS member draws from a different knowledge base, and approaches each project in a distinct way.
T-Square Company in Austin, Texas, has been producing successful Aging in Place projects for over a decade. They are a CAPS certified remodeler and offering design/build Aging in Place projects using Universal Design features. Call 512-444-0097 to discuss your project today and learn how you can achieve better accessibility within your existing home.
Incidentally, David L. Traut, the President/owner of T-Square Company has recently published a book entitled "Age in Place at Home: Adapting the Home Environment for All Generations". It is available on Amazon and stands as a reference book for increasing home accessibility incorporating essential Universal Design features.
Tags:
aging in place remodeling,
aging in place home modifications,
handicap home modifications,
CAPS certified remodeling in Austin,
ADA compliance,
custom tub to shower conversions,
CAPS remodeling techniques,
Universal Design,,
aging in place services,
certified aging in place specialist,
accessibility designs Austin Texas,
home modifications for independent living Austin,
universal design ideas,
certified aging in place consultant in Austin,
age in place home design,
aging in place home remodeling,
7 principles of universal design,
Austin disability contractors for special needs,
Austin handicap bathroom contractor,
barrier free remodeling,
handicap accessible home modifications,
disability remodeling,
ADA compliant wheelchair accessible showers,
accessible bathroom remodel,
why universal design,
accessible homes in austin,
the basics of aging in place,
Austin home modification services,
Age in Place at Home,
Professional Disability Remodeling Contractor,
CAPS-certified remodeling in Dripping Springs,
Universal Design for Disabilities,
Barrier-free designs,
home accessibility help
If you are a senior or considering moving in an elderly parent into your home, you might find this information useful while pondering the subject to move forward.
The Aging in Place market in the US today is constantly influenced by the increasing size of the senior population, the desire to remain in one's home, a constantly increasing cultural diversity, and our aging and inaccessible housing stock with it's reduced affordability. Let's face it, accessible homes are needed by all of us at some time in our lives. This is true whether it's for ourselves, a family member, or a guest. Each individual with similar impairments describes his or her limitations differently. The blind don't experience their world the same as a person with deafness. The need is certainly not driven by age but is a result of life's experience. Any family living with disability among any of it's generations within it's group will always benefit from additional accessibility. This will in turn increase safety and independence for all involved as they go through life.
Actively searching for senior living solutions, the aging population is made up of two prominent age groups formed by the age 65 and over population and the baby boomers. The baby boomers were born between 1946 and 1965 as a result of WW II. Together these two groups own over 48% of all the US home inventory today. The desire to remain in one's home is driven by social attachments via a network of neighbors, friends, and family. Our cultural diversity assures that the same Aging in Place solutions cannot work across the board for all individuals, just as an individual's ability to live independently varies from person to person. With the constantly aging housing inventory, costs can be a major barrier in home modification for many residents. A catch 22 situation arises once you consider the reduced affordability of another home versus the one presently occupied by seniors. In this case the homeowner must use the equity that has accrued in their home's value in order to make the modifications required to safely move forward. Obviously, in the long run, it's cheaper to remodel an existing home using accrued assets than it is to buy a new home in today's inflated market only to endure closing costs, moving costs and the associated stress.
Some people confuse Aging in Place with Universal Design. Both are methods to increase home accessibility but Aging in Place strictly deals with an existing home, and is applied only when needed. Aging in Place implies modifying any home for it's occupants as a result of physical changes to ensure that the inhabitants can safely remain living in the home for as long as possible. Thus, it represents a reactive approach as a solution for providing home accessibility to the unprepared and procrastinating occupants. This time will expire once the senior homeowners require assisting medically trained help for ensuring their personal safety in a nursing home or an assisted living environment. In comparison, Universal Design offers choices to all home residents, no matter their age, size, or physical abilities. It can become part of any home at any time so all the occupants can enjoy the positive effects longer. Once undertaken by a proactive homeowner, the universal process begins with a design and then the construction begins. This process makes way for the home's comfort, safety, and usability to be enhanced. When Universal Design is incorporated into remodeling or new builds, these homes can accommodate the changing needs of their owners without further alterations. Over time, increased accessibility is there when it is required without disruption or calling attention to any family member.
For unprepared seniors, the demands of their home environment might eventually exceed their capacities forcing the inhabitants to become excluded from a room or even the entire home. In truth, physical limitations affect many more people than the daily users of walkers and wheelchairs. Many members of our life-experienced or senior society have significant problems safely dealing with their home environment due to today's conventional building standards. These status-quo building methods conflict with most people's accessibility, while the industry has routinely created homes full of architectural barriers. Individual strength, range of motion, movement, manual dexterity, balance, and coordination evolve over time as we become more life-experienced. The number one safety hazard in a home for seniors is negotiating level changes--steps at the entry, stairs between floors, and curbs to step over when entering the shower. Eliminating level changes is very difficult in existing homes and almost impossible to do aesthetically without considerable compromises, unless there is a major renovation. Sadly, the end result is that most homeowners decide to sell the house facing this situation rather than make the modifications. Fortunately, most traditional homes are capable of being modified.
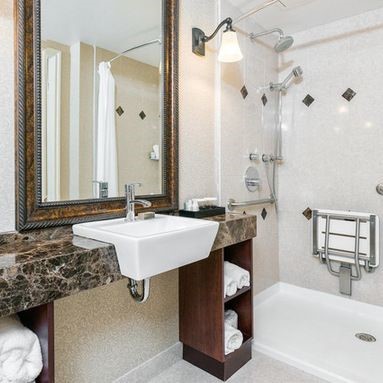
Any accessibility design for seniors should always be performed by a CAPS certified builder or remodeler to provide a professional and safe path forward for seniors. This is the only way that you can be assured that the home modifications are the right choices to satisfy your needs. There is no need to waste money only to find out that the wrong alterations were done by an inexperienced and unqualified remodeling company. Modifications to bathrooms and kitchens, the two most used rooms in a home, must take everything about a persons personal behavior into consideration. Bathroom modifications typically include custom tub to shower conversions, a custom walk in shower, an ADA-compliant toilet, or an accessible roll-under vanity. These are all great ways to make the bathroom safer and more accessible. Other bathroom concerns involve storage cabinetry and door opening widths. When it comes to the kitchen, ADA-compliant kitchen cabinets including roll-under cooktops, sinks, and food prep areas are important. Accessible storage for food and cooking items is needed along with adaptable multi-level cabinet working surfaces. All kitchen ADA-compliant appliances should be installed so a person using a wheelchair has access. Therefore, each appliance has associated clear floor space for approach and maneuvering. Remember, if the layout works well for the wheelchair user, it works for everyone. In general, a senior's home should be free of clutter, and every adequate room should have ample clear floor space for approaching certain items. Every area of the home is accessible without involving architectural barriers. But who do you contact to be sure you are getting the accessibility you desire?
The National Association of Home Builders, in partnership with the AARP and Home Innovation Research Labs, created the CAPS program, which includes training and education on the technical, business management and customer service skills essential to compete in the fastest growing segment of the residential remodeling industry--home modifications for aging in place. David L. Traut, CAPS owner of T-Square Company in Austin, Texas is one of the select group of professionals nationwide to earn the Certified Aging-In-Place Specialist (CAPS) designation, identifying him as a home remodeler and builder with the skills and knowledge necessary to remodel or modify a home to meet the unique needs of the older population, disabled owners or their visitors. David has recently published a book called "Age in Place at Home: Adapting the Home Environment for All Generations". It is available on Amazon.
For additional information about the CAPS program, visit nahb.org/CAPS. For more information about T-Square Company, visit www.tsquareco.com or call 512-444-0097.
The building world must work in unison to be sure the entire living environment meets basic needs in addition to affordability and structural integrity for the consumer and home owner. This includes both the home and the components within the home being accessible to all inhabitants. Privacy, sense of belonging, sense of control, and the sense of safety and security make up the quality of life for any home and should be considered for any design.
Tags:
aging in place home modifications,
handicap home modifications,
aging in place construction,
aging in place designs,
CAPS remodeling techniques,
Universal Design,,
aging in place specialist,
aging in place services,
elder construction,
independent living in Austin Texas,
Austin elder construction,
handicap accessibility,
bathroom modifications for disabled,
accessibility remodelers in Austin,
roll in showers,
handicap bathrooms,
home modifications for independent living Austin,
universal design ideas,
Austin Accessibility Design,
Austin senior living solutions,
Austin handicap bathroom contractor,
Austin home remodeling for disabled,
ADA Accessibility,
Barrier-free designs
Disability is a complex phenomenon representing an interaction between one's physical impairments, the activities one needs to perform, and the architectural barriers within the space in which this situation occurs. Each individual demonstrates the complexity with similar impairments describing his or her limitations differently. The blind don't experience their world the same as a person with deafness. Some of our societal statistics that weigh into Aging in Place situations include reports stating that 19% of the population between the ages of 16 and 64 and 42% of those of us 65 and over have a physical disability affecting the activities of their daily lives.
The situation holds true for adults, and for children with special needs. The building world must work in unison to be sure the entire living environment meets basic needs in addition to affordability and structural integrity for the consumer and homeowner. This includes the home and the components within the home being accessible to all inhabitants needing it most once architectural barriers become a recognized problem for any particular family member regardless of age or ability. Privacy, a sense of belonging, a sense of control, and the sense of safety and security make up the quality of life for any home and should be considered for any barrier-free design.
Traditional homes are commonly full of barriers restricting maneuverability for anyone with a disability. This situation is accentuated once any mobility device is required. Houses typically exhibit home entrances involving steps, narrow doorways, tight hallways with abrupt turns, cramped bathrooms inhibiting comfortable fixture use, inaccessible outside amenities, congested and unfriendly kitchens, and door locking hardware requiring hand strength and coordination.
The concept of the accessible home has evolved beyond the basic grab bars and ramps to one in which accessibility is built into the basic design. Everyone ages differently and has different needs and wants. These factors have brought about the need for Universal Design. This is the design of products, services, and environments usable by as many people as possible regardless of age, ability, or situation without needing adaptation or specialized alterations. It provides the most significant safety and access for home guests or occupants and is undetectable when done well. The principles of Universal Design enable living in a home with more comfort and adaptability for people of all ages and abilities.
Fortunately for people needing increased accessibility beyond what their existing home offers, there is home accessibility help available in Austin, Texas, offered by T-Square Company. T-Square Company specializes in handicap accessible homes and barrier-free remodels having over 30 years of accessibility experience. They provide customized disability home modifications for any age resident with special needs. T-Square Company offers a complete assortment of disability services to help cushion and adapt to any disability including barrier-free home design/build projects. Wider entries and hallways, accessible bathrooms and showers, accessible kitchens, ramped entrances, vertical platform lifts, stair lifts, elevators, and accessible rooms of any type are just a few of the services offered. Every design is based on the specific needs and abilities of the client.
David L. Traut, CAPS the owner and president of T-Square Company in Austin, Texas is one of the select group of professionals nationwide to earn the Certified Aging in Place Specialist (CAPS) designation, identifying him as a home remodeler and builder with the skills and knowledge necessary to remodel or modify a home to meet the unique needs of the older population, disabled owners, or their visitors. Additionally, he is certified in Universal Design in the United States and Australia. David has recently published a book called "Age in Place at Home: Adapting the Home Environment For All Generations". The book explains the importance of Universal Design in building taking you through every room of the home in order to increase home accessibility. It is available on Amazon.
Never fear. You can adapt almost any existing home environment to overcome difficulties and enable you and everyone else in the family to comfortably live at home and move around safely with correct planning and know-how.
Your quality of life will improve if you follow the book's advice. The positive result is every family member has equal accessibility throughout your home's interior. IT JUST MAKES GOOD SENSE.
Tags:
handicap home modifications,
disability home remodeling in Austin,
elder construction,
certified aging in place specialist,
handicap accessibility,
disability and special needs contractor Austin,
bathrooms with disability access in Austin, Texas,
barrier free remodeling,
disability access contractor,
barrier free design,
disability and special needs in dripping springs,
increase home accessibility,
barrier-free remodels
Human problems must be solved using correct designs. The principles of Universal Design solve accessibility issues for the most significant number of people. Special needs children, people who have become seriously injured, people living with a debilitating disease, people with sensory limitations or intellectual limitations, and last but not least, the people who are planning to stay in their homes for as long as possible while Aging in Place all need accessible homes. The need to deal with disabilities during elder construction or modifications for special needs children empowers us to create environments wherein people can function effectively. As our society evolves away from institutionalized care, making a home more comfortable for children, older adults, and their visitors can immediately benefit the comfort and lifestyle of the entire family. How are you planning for your future when it concerns your home?
Let's start by defining what is meant by an accessible home. Accessible homes of Austin or anywhere else provide homeowners with a means to stay healthy, independent, and safe. They, in turn, experience a better quality of life. In these accessible homes, as a Universal Design contractor, any architectural barriers have either been removed during remodeling or were never a part of the design for increasing accessibility. The accessible home stands as the defined course for the Universal Designed home. People with disabilities can live comfortably and safely as well as fully functional individuals.
Tweet and understand this fact of life! Accessible homes will be needed by everyone at some uncertain time, whether for ourselves, our family members, or our guests. This defines the Aging in Place concept and its associated CAPS accreditation, a nationally registered credential offered through the NAHB. Its function is to keep people in their homes longer and provide safety and independence to all homeowners. What is more, Universal Design segues seamlessly into Aging in Place.
As in the kitchen in the above photograph, the
accessible kitchen is comfortably sized for a clear five-foot turning radius to avoid backing up for an approach. Clear 30x48-inch approach areas for all work areas and appliances are a significant part of the more-open design. The final kitchen design must be tailored to the homeowner's abilities, needs, and interests. Pull-out shelves expand workspaces at activity centers, while roll-under access is given underneath the stove, prep, and sink work areas. A higher and deeper base cabinet kick space area of 6x9 inches provides better forward wheel clearance for the wheelchair, enabling the user to get closer to the cabinet workspace. A raised dishwasher offers more accessible access to dishes, and lowered microwaves and other appliances like ovens solve other reach distance problems making it easier to live with a disability. Open storage areas without doors to interfere with access is a better solution. Having multiple countertop heights allows everyone access to a work surface. A successfully designed kitchen isn't about cabinet style or the composition of the countertop. It is more about the ways the design can support the user's personal needs and functionality.
Because everyone ages differently and has different needs and wants, a universal solution acting as a design for all is needed. The factors that constitute the Aging in Place market for all individuals are based on their genetic makeup and lifestyle, including their choices while living and their environment. These factors have brought about the need for Universal Design. This is the design of products, services, and environments usable by as many people as possible regardless of age, ability, or situation without needing adaptation or specialized alterations. It provides the most significant safety and access for home guests or occupants and is undetectable when done well. Since so few homes share the accessibility offered by Universal Design, to satisfy the needs of a particular household member brought about by an accident, an illness, or simply the aging process, there will always be a need for customized accessibility features. A CAPS-accredited remodeling professional will accomplish this by producing a truly functional design. This same competent design/build home remodeling company that understands and practices Aging in Place home modifications in Austin should accomplish the work to fit the Universal Design and ensure your safety and accessibility. Certified Aging in Place specialists is listed in Washington on the NAHB CAPS listing.
The concept of the accessible home has evolved beyond the basic grab bars and ramps to one in which accessibility is built into the basic design. Universal Design makes living in a home easier for people of all ages and abilities. Accessible design can be beautiful and functional and never needs to have any institutional appearance. As our aging baby boomer population ages, the need for accessibility in the home is becoming ever more critical. Our new way of viewing the basic home in our society and our antiquated architecture is giving way to a revolution in home design. Ordinary homeowners with extraordinary challenges can partner up with CAPS design professionals, architects, and their own families to create homes to restore capabilities, independence, and grace to daily living.
Aging in Place home modifications incorporating Universal Design principles is available through T-Square Company in the Austin area. We have an A plus rating with the local BBB and have over 30 years of remodeling experience. We are additionally an accredited Aging in Place specialist offering complete
aging in place services. Each design/build situation will be customized to fit your personal needs increasing your accessibility through Universal Design. Call 512-444-0097 today to begin the accessible second chapter of your life while remaining safe and secure in your existing home.
David L. Traut, CAPS (#1636580)
Tags:
Austin,
Texas,
how-to,
ADA compliant kitchen cabinets,
ADA bathroom cabinets accessible routes,
CAPS,
aging in place home modifications,
aging in place home improvements in Austin,
wheelchair accessible remodeling,
wheelchair accessible baths and kitchens,
handicap home modifications,
ADA bathroom cabinets,
disability bathroom remodels,
handicap accessible bathrooms,
aging in place construction,
accessibility home remodeling in Austin,
Austin bathroom remodel,
Austin kitchen remodeling,
Austin kitchen remodel,
disability bathroom remodeling in Austin,
universal design/build,
universal design/build ideas,
universal designbuilding for the future,
what is universal design,
wheelchair accessible home remodeling in Austin,
universal design remodeling techniques,
universal design remodeling contractor,
universal design building contractor,
universal design principles,
universal principles of design,
disability contractor in Austin,
special needs contractor in Austin,
senior home modifications in Austin,
universal design/build contractor,
what is universal design in Austin,
special needs contractor,
universal home design in Austin,
universal kitchen design,
universal design home additions,
universal design building consultant,
disability and special needs in dripping springs,
disability and special needs contractors in Austin,
universal design forever homes,
Universal design construction,
Universal Design for Disabilities,
universal design and accessibility in Austin
Our homes have always been exempt from any of the federal accessibility regulations put in place in 1990. Unfortunately, no restricted codes or regulations concerning residential bathrooms or disability access baths exist. An evolving concept called Universal Design satisfies most people's personal needs. Universal Design techniques in the building make a home more accessible to all regardless of size, mobility or adaptive abilities. Children and aging adults benefit in the home from its existence. The evolution of new products used for disability home modifications makes those homes more accessible and has finally come about in the remodeling industry. Specialized handicap remodeling contractors for home remodeling incorporating the principles of Universal Design are catching on nationwide and have been a sign of the times for several years. Our present-day obsolete homes, now inhabited by the baby boomer generation, will slowly and increasingly raise their obsolete ugly heads and expose their true lack of accessibility to those inhabiting them.
When mobility becomes an issue for any homeowner, regardless of age, the question arises concerning physically moving to a different home that is more accessible. Universal Design prepares your home for one of those highly likely events involving someone needing room modifications for even a short time while recovering from surgery or the chronically ill. Solving Aging in Place issues will soon become the number one challenge concerning our country's obsolete housing inventory. The situation will only expand with an increasingly aging population due to medical advances. When these homes were previously purchased, they represented a complete castle in the world of their owners in which to prepare for a day, and they also acted as a retreat from life's challenging interactions. They housed our families, our memories, and our stuff. They represented a place where we could be ourselves.
There are many benefits to using Universal Design techniques, including potential use by aging family members or special-needs children, added resale value, and the fact that you'll be creating a space that can be used by anyone who visits your home, regardless of their range of abilities. Simple universal design updates for Aging in Place home modifications and handicap bathroom accessibility can include adding grab bars or handrails throughout the home, adding a seat within the roll in shower, lowering upper cabinets and countertops, adding non-slip flooring, widening hallways, or installing stair lifts, and widening doors. You might also consider lowering light switches and thermostats and installing easier-to-use door levers. Try to provide a clear barrier-free path or accessible route to the most visited areas of your home. These new advances in accessible home remodeling make living environments safer and will not compromise the home's aesthetics.
Many people find themselves needing accessible homes for themselves or family members. There are approximately 30 million Americans using wheelchairs, and the number of people who need accessible homes will continue to increase as disabled and aging people find more ways to remain in their homes. Furthermore, children with special needs make up a significant part of the population. One crucial way to increase independent living is by making a home accessible to an individual's personal needs. Home modifications can increase safety, accessibility, and independence for people who want to live independently.

Universal Design runs parallel with wheelchair access. Many of the published guidelines for wheelchair-accessible remodeling, particularly requirements for corridor and door widths, safety bars, and proper access to different rooms, can go a long way in extending the amount of time an elderly or physically impaired individual can live independently. The absolute truth about the design process is that if it allows access by a seated person, it gives everyone access. More comfort is built into a room while avoiding a cramped and cluttered living environment because there is adequate room to move about freely.
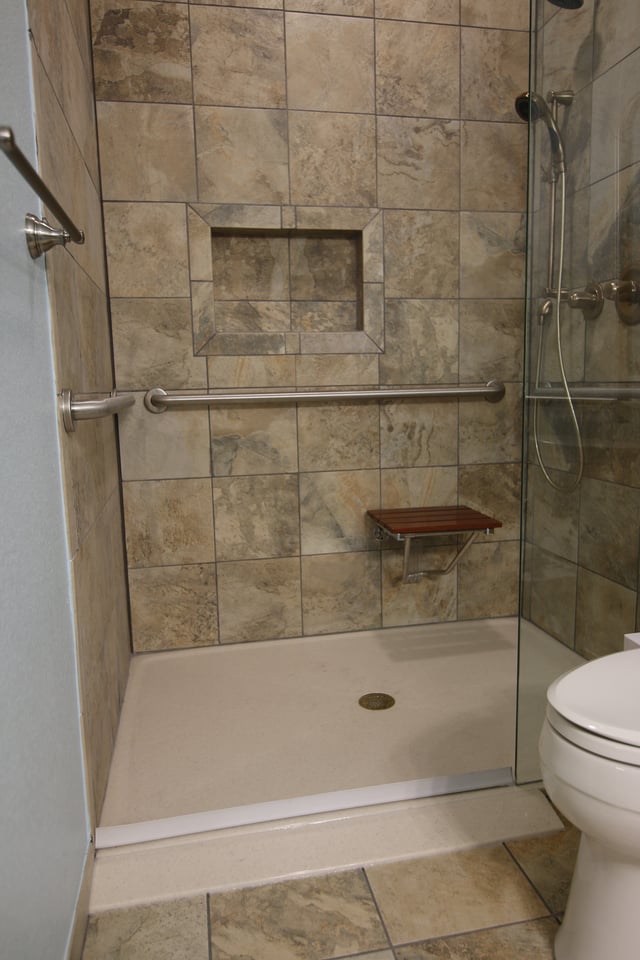
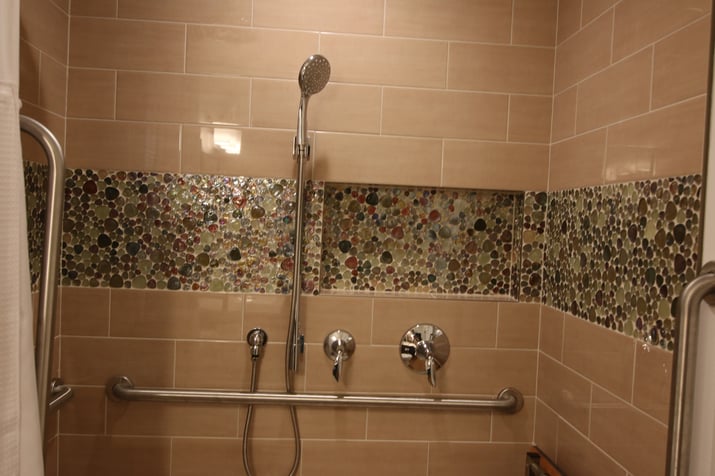
An Aging in Place (CAPS) specialist must design an Aging in Place project. Always consider the end user's preferences and capabilities. For instance, roll-in showers without curbs are advised for everyone on a universal basis for an accessible bath. A 5'x5' clear shower floor turning space is an optimum size when a caretaker is involved. Using a 32-36" wide barrier-free entrance in a shower partition with an out-swinging door is advised for everyone to increase safety. Remember, wider is better in all respects. Upon exiting the shower, a clear floor space of 30"x48" for an approach to the shower should be present. This area can overlap with the designated five feet turning radius area within the room. The shower should contain a hand-held shower wand on a sliding bar or mast mounted 48" above the floor and is available for varying heights of use. The hand shower is complimented by a fixed height shower head located at approximately seven feet above the shower floor. These diverse shower heads are both regulated using a diverting controller valve.You can opt for the fixed shower head if you desire a full body wash or the hand-held is used for rinsing and shower cleaning. This configuration allows adaptability within the design. Hence, the user has a choice. Always use a shower valve that is thermostatically controlled and pressure-balanced to prevent scalds.
Installing fixtures with a scald guard or lowering the temperature at the water heater is a must to prevent burns. Fold-down seats attached to the shower wall are useful if caretakers are involved. Recessed shampoo niches help eliminate clutter on the shower floor. Secure grab bars installed on wood grounds buried within the wall around the entire shower perimeter at 34-36" above the finished shower floor increases the safety factor and helps to prevent falls. A recessed can light fixture should be installed above the shower area for proper lighting. To prevent slipping on a guaranteed wet floor, all bathroom floor surfaces must be the nonskid type. The ultimate goal in accessible design is to make the bathroom space safe for everyone who uses the bathroom. Universal Design better accommodates wheelchair users and makes the bathroom more comfortable for all users. This modification can be done without sacrificing style.
The National Association of Home Builders, in partnership with the AARP and Home Innovation Research Labs, created the CAPS program, which includes training and education on the technical, business management, and customer service skills essential to compete in the fastest-growing segment of the residential remodeling industry--home modifications for Aging in Place using Universal Design. David L. Traut, CAPS, the owner of T-Square Company in SW Austin, Texas, is one of the select group of professionals nationwide to earn the Certified Aging-In-Place Specialist (CAPS) designation, identifying him as a home remodeler and builder with the skills and knowledge necessary to remodel or modify a home to meet the unique needs of the older population, disabled owners, or their visitors.
Tags:
ADA accessible,
accessible routes,
barrier free access,
aging in place remodeling,
aging in place home modifications,
aging in place,
wheelchair accessible remodeling,
wheelchair accessible baths and kitchens,
handicap home modifications,
ADA remodeling,
ADA compliance,
disability bathroom remodels,
handicap accessible bathrooms,
aging in place construction,
aging in place designs,
custom tub to shower conversions,
wheelchair accessible baths,
accessibility home remodeling in Austin,
CAPS professional in Austin,
CAPS certification holder in Austin,
accessible home remodeling,
CAPS remodeling techniques,
Universal Design,,
Austin bathroom remodel,
disability home remodeling in Austin,
home modifications for independent living,
disability bathroom remodeling in Austin,
bathroom modifications for elderly,
aging in place specialist,
aging in place services,
aging in place design,,
elder construction,
certified aging in place specialist,
handicap remodeling contractors in Austin,
disability home modifications in Austin,
Austin elder construction,
remodel bathroom for handicap Austin Texas,
handicap home modifications for disabled,
handicap accessibility,
handicap remodeling contractors,
bathroom modifications for disabled,
bathroom accessibility remodels in Austin,
accessibility remodelers in Austin,
ADA remodeling Austin, Texas,
ADA bathroom Austin, Texas,
wheelchair accessible showers in Austin,,
roll in showers,
accessibility designs Austin Texas,
handicap bathrooms,
ADA compliant wheelchair accessible showers,
roll in shower design for wheelchair access,
disability access contractor,
accessible home remodeling for disabilities,
accessibility home modifications,
Universal Bathroom Design,
Universal Design for Disabilities
Perhaps you have or have taken in a special-needs child as a grandparent. Or an aging parent who endured a life-changing accident or illness has come to live with your family. Or perhaps you have a family member who suffers from a progressive condition like MS or ALS needing home alterations to ease the effects of the disability. In all these situations, the help offered by a CAPS-certified Aging in Place home remodeling contractor comes into play. This is the only way to ensure safety and mobility for the homeowner or family member requiring the home modifications. Furthermore, modifications of existing homes are important because people aged 50 and older want to remain in their current homes for as long as possible. Aging in Place home modifications in Austin should only be done by a nationally listed CAPS-certified remodeling company. This is the only way you can be assured that the home modifications are the right choices to satisfy your needs. There is no need to waste money only to discover that an inexperienced and unqualified remodeling company did the wrong alterations.
T-Square Company in SW Austin, Texas, is an accomplished accessibility construction company and disability contractor for any whole house special needs revisions or a handicap accessible bathroom remodel. Accessible wheelchair designs in Austin are available through T-Square Company. T-Square Company has over three decades of home accessibility experience. David L. Traut, the owner and president of T-Square Company, is an experienced accessibility specialist and has successfully worked with people of all ages with a disability. Each design/build project is customized specifically to the customer's needs. Call 512-444-0097 today to begin the accessible second chapter in your or your family's life while remaining safe and secure in your existing home (CAPS 1636580). All registered CAPS program graduates and their remodeling companies will be listed in a national registry in Washington. The information can be found by simply visiting nahb.org/CAPS.
Disability is a complex phenomenon representing an interaction between one's physical impairments, the activities one needs to perform, and the architectural barriers within the space in which this situation occurs. Each individual demonstrates the complexity with similar impairments describing his or her limitations differently. The blind don't experience their world the same as a person with deafness. Some of our societal statistics that weigh into Aging in Place situations include reports stating that 19% of the population between the ages of 16 and 64 and 42% of those of us 65 and over have a physical disability affecting the activities of their daily lives.
Making your home accessible for a special-needs child will give your entire family a feeling of security and freedom. Your child with the disability will become more comfortable and be able to maneuver through and use the home more safely. They will be able to develop the life skills they need in their daily environment rather than just focusing on treatment. Sometimes, the living environment must be changed to impact the child's life significantly.
Physical limitations affect many more people than the daily users of walkers and wheelchairs. Many members of our life experienced or elder society has significant problems dealing with their home environment. Exceptional circumstances have brought about special needs in the home for many young and old people. Today's conventional building standards conflict with most people's accessibility when considering our created architectural barriers concerning cabinetry and door opening widths, individual strength, range of motion, movement, manual dexterity, balance, and coordination. Once the demands of our built environment exceed their capacities, we become excluded from a room or even the entire home, bringing forth the need for elder construction and remodeling. The situation holds true for children with special needs. The building world must work in unison to be sure the entire living environment meets basic needs in addition to affordability and structural integrity for the consumer and homeowner. This includes the home and the components within the home being accessible to all inhabitants. Privacy, a sense of belonging, a sense of control, and the sense of safety and security make up the quality of life for any home and should be considered for any design.
The concept of the accessible home has evolved beyond the basic grab bars and ramps to one in which accessibility is built into the basic design. Everyone ages differently and has different needs and wants. These factors have brought about the need for Universal Design. This is the design of products, services, and environments usable by as many people as possible regardless of age, ability, or situation without needing adaptation or specialized alterations. It provides the most significant safety and access for home guests or occupants and is undetectable when done well. The principles of Universal Design enable living in a home with more comfort and adaptability for people of all ages and abilities. Accessible home remodeling for the disabled can be beautiful and functional and never needs to have any institutional appearance. As our aging baby boomer population ages, the need for accessibility remodeling in the home is becoming ever more important. Our new way of viewing the basic home in our society and our antiquated architecture is giving way to a revolution in home design. Ordinary homeowners with extraordinary challenges can partner up with CAPS design professionals, architects, and their own families to create homes to restore capabilities, independence, and grace to daily living. Fortunately, there is home accessibility help in Austin, Texas, offered by T-Square Company. T-Square Company specializes in home disability access for any age resident with special needs. They offer a complete assortment of disability services to help cushion and adapt to any disability. Wider entries and hallways, accessible bathrooms and showers, accessible kitchens, ramped entrances, vertical platform lifts, stair lifts, elevators, and accessible rooms of any type are just a few of the services we offer. Every design is based on your specific needs and abilities.
Tags:
aging in place home modifications,
aging in place home improvements in Austin,
wheelchair accessible baths and kitchens,
handicap home modifications,
ADA remodeling,
disability bathroom remodels,
handicap accessible bathrooms,
aging in place designs,
wheelchair accessible baths,
accessibility home remodeling in Austin,
CAPS certification holder in Austin,
disability home remodeling in Austin,
disability bathroom remodeling in Austin,
certified aging in place specialist,
disability home modifications in Austin,
remodel bathroom for handicap Austin Texas,
handicap home modifications for disabled,
handicap remodeling contractors,
disability home modifications,
accessibility remodelers in Austin,
wheelchair accessible showers in Austin,,
roll in showers,
handicap bathrooms,
disability remodeling in Austin,
universal design/build ideas,
Austin Accessibility Design,
Austin senior living solutions,
Austin accessible home remodeling,
certified aging in place consultant in Austin,
aging in place design in Austin,
senior aging in place services,
home remodeling for disabled,
home remodeling for disabled in Austin Texas,
austin texas wheelchair accessible showers,
Austin Senior Home Remodeling,
disability contractor in Austin,
special needs contractor in Austin,
disability and special needs contractor Austin,
senior home modifications in Austin,
Austin disability contractors for special needs,
disability and special needs contractors in Austin,
universal design forever homes
Disability is a complex phenomenon representing an interaction between one's physical impairments, the activities one needs to perform, and the architectural barriers within the space in which this situation occurs. Disability is not an age-related condition. The terminology and jargon used for disabilities evolve regularly, whereas "handicapped" is not widely accepted. Disability is no longer merely a description of intellectual or physical impairments. Each individual with similar impairments describes his or her limitations differently. The blind don't experience their world the same as a person with deafness. Some of our societal statistics that weigh into Aging in Place situations include reports stating that 19% of the population between the ages of 16 and 64 and 42% of those of us 65 and over have a physical disability affecting the activities of their daily lives. Aging in Place home remodeling in Dripping Springs for a progressive condition comes into play. This is the only way to ensure safety and mobility for the homeowner or family member requiring the home modifications. The two main groups driving elder construction and the Aging in Place market are those people who are 65 and over and the baby boomers. The first group reached 55 million in 2020. The baby boomer generation born between 1946 and 1965 today makes up 28% of the U.S. population and some 77 million people. The published guidelines for ADA accessibility for buildings and facilities are an excellent resource for ideas on making a home safer and easier to live in. Many of these published guidelines, particularly requirements for corridor and door widths, safety bars, and proper access to different facilities, can go a long way in extending the amount of time an elderly or physically impaired individual can live independently.

The situation holds for a disabled child, only on a smaller but changing scale. It is estimated that 5.4 percent of children five to seven years old are disabled representing a considerably large portion of the population. Sometimes, the living environment must be changed to impact the child's life significantly. Making your home accessible for a special-needs child will give your entire family a feeling of security and freedom. Your child with the disability will become more comfortable and be able to maneuver through and use the home more safely. They will be able to develop the life skills they need in their daily environment rather than just focusing on treatment. Fortunately, whatever is needed in the way of home modifications to create a safe and comfortable environment for your child is available through the registered and certified CAPS program. Accessibility should be a concern no matter what your age. If your concerns are not for you, barring any life-changing accident, they could concern the accessibility of another generation's independence in using the bathroom. Furthermore, today's multigenerational households exhibit accessibility issues affecting three to six generations, all of which must be addressed. CAPS professionals in the remodeling industry can help solve these issues while performing design/build home modifications.
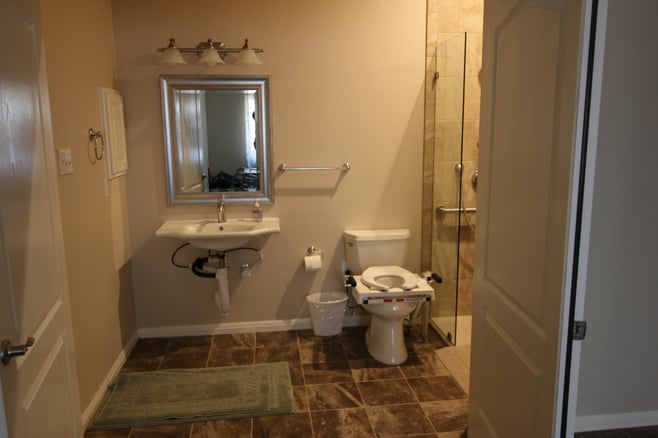
Modifications of existing homes are necessary because people aged 50 and older want to remain in their current homes for as long as possible. This desire is known as Aging in Place. Aging in Place home modifications in Dripping Springs should only be undertaken by a CAPS-certified remodeling company. This is the only way you can be assured that the home modifications are the right choices to satisfy your needs. There is no need to waste money only to discover that an inexperienced and unqualified remodeling company did the wrong alterations. Indeed, a trained CAPS professional and remodeling contractor with years of experience will cost you more than a handyman illegally playing among the trades at your peril. Still, then again, there are those professional guarantees to consider. The professional versus the handyman is more likely to seek your overall satisfaction that will follow him into his next job. An actual building professional can also orchestrate the job's smooth flow limiting the downtime of a most functional room. Always check their credentials to verify that the remodeler holds a CAPS certification. All registered CAPS program graduates and their remodeling companies will be listed in a national registry in Washington. The information can be found by simply visiting nahb.org/CAPS.
Being proactive and preparing for one of those highly likely events involving someone in your home needing room modifications for even a short time while recovering from surgery is undoubtedly an intelligent move. The new evolving concept known as Universal Design for home remodeling is catching on nationwide and has been a sign of the times for several years. These new home remodeling advances keep the living environments safer and will not compromise the home's aesthetics or resale value. Exhibiting Universal Design principles in a building makes a home more accessible to all regardless of their mobility or adaptive abilities and at any age. The evolution of new universal products used in room modifications making homes more accessible has come about in the remodeling industry. Homes can become more accessible to people as they age. Universal Design interior modifications include adding grab bars or handrails throughout the home, lowering upper cabinets and countertops, adding non-slip flooring, widening hallways, or installing stair lifts and wider doors. You might also consider lowering light switches and thermostats and installing easier-to-use door levers. Universally, you should try to provide a clear barrier-free path or accessible route to the most visited areas of your home.
David L. Traut, CAPS (#1636580), the owner and president of T-Square Company in SE Austin, is one of the select group of professionals nationwide to earn the Certified Aging-In-Place Specialist (CAPS) designation, identifying him as a home remodeler and builder with the skills and knowledge necessary to remodel or modify a home to meet the unique needs of the older population, disabled owners, or their visitors. We are a registered contractor with the VA to help our veterans. For more information about T-Square Company, visit www.tsquareco.com or call 512-444-0097.
Tags:
ADA compliant kitchen cabinets,
aging in place remodeling,
CAPS,
aging in place home modifications,
aging in place,
aging in place home improvements in Austin,
wheelchair accessible remodeling,
wheelchair accessible baths and kitchens,
handicap home modifications,
CAPS certification,
custom tub to shower conversions,
wheelchair accessible baths,
CAPS professional in Austin,
CAPS certification holder in Austin,
accessible home remodeling,
CAPS remodeling techniques,
Universal Design,,
disability home remodeling in Austin,
home modifications for independent living,
aging in place specialist,
aging in place services,
aging in place design,,
elder construction,
certified aging in place specialist,
handicap remodeling contractors in Austin,
Austin elder construction,
bathroom remodeling contractor Austin Texas,
remodel bathroom for handicap Austin Texas,
handicap home modifications for disabled,
handicap accessibility,
home modifications Austin, Texas,
accessibility remodelers in Austin,
roll in showers,
roll in showers in Austin,
home modifications for independent living Austin,
certified aging in place consultant in Austin,
home modifications for children with disabilities,
aging in place home remodeling,
home accessibility help in Austin,
home remodeling for seniors Austin,
disability contractor in Austin,
special needs contractor in Austin,
disability and special needs contractor Austin,
veterans home accessibility help in Austin, Texas,
disability renovation services in Austin Texas,
Dripping Springs home accessibility solutions,
Dripping Springs kitchen remodel,
Dripping Springs bathroom remodel,
Dripping Springs TX home modification services,
Dripping Springs home modification services,
Dripping Springs bath remodeling,
Dripping Springs bath remodel,
disability and special needs in dripping springs,
disability home remodeling in dripping springs,
Dripping Springs senior home remodeling,
dripping springs handicap bathroom contractor,
Dripping Springs special needs contractor,
Dripping Springs aging in place specialist,
disability bathroom remodeling in Dripping Springs