
How To Proceed With Your Accessible Kitchen Remodel
The kitchen is often called the heart of the home, and for good reason. It is where families gather to share meals, grandchildren learn treasured family recipes, and holiday traditions are created and passed from one generation to the next. More than just a place to prepare food, the kitchen is a center of daily life, connection, and independence. As we age, however, tasks that once seemed effortless, like reaching upper cabinets, bending to access lower shelves, lifting heavy cookware, or standing for extended periods, can become increasingly difficult. Losing the ability to comfortably use your familiar kitchen often means losing a measure of confidence and independence. Fortunately, thoughtful planning and Universal Design principles can transform the kitchen into a space that continues to support your lifestyle for decades to come. By incorporating accessible features that blend seamlessly with beautiful design, your kitchen can remain a welcoming place where family memories are made, meals are shared, and independence is preserved throughout every stage of life.
Keep in mind, accessible kitchens aren't about preparing for old age; it's about creating a space that supports every stage of life. Whether you're 45 or 85, thoughtful design makes cooking safer, more enjoyable, and less physically demanding. The best kitchens don't simply meet today's needs; they evolve with you, allowing you to continue preparing meals, gathering with loved ones, and making memories in the heart of your home for years to come.
Common Mistakes People Make When Planning a Kitchen Remodel
Installing beautiful cabinets that can't be reached
Relying on too many cabinet doors, which are architectural barriers
Using slippery flooring
Poor lighting
Too many upper cabinets
Ignoring accessible storage between 18" and 48" above the floor
No seating or roll-under capability anywhere
No landing space in and around the work areas
Choosing appearance over function
Waiting until after a fall, surgery, or chronic illness
Cramming too much into a small room without clear approaches to appliances and a clear five-foot turning area for wheelchairs
Why the Kitchen Becomes Challenging
Kitchens become more difficult once certain health issues become predominant. Medical conditions cause reduced balance, arthritis, decreased grip strength, limited shoulder movements, vision changes, fatigue, wheelchair or walker use, and memory changes. Each of these issues must be considered in the preliminary Universal Design kitchen layout before construction begins. Ask yourself a few simple questions like:
Can I reach everything safely?
Can I cook without pain?
Can I unload groceries easily?
Would this kitchen work after surgery?
Could someone using a walker or wheelchair cook here?
Can my smaller grandchildren participate in cooking?
Could I prepare Thanksgiving dinner in ten years?
The Top Five Accessible Kitchen Upgrades And Their Associated ROI
From both an aging-in-place and return-on-investment (ROI) perspective, the best kitchen upgrades are those that improve safety, independence, and everyday usability without making the kitchen look institutional. These are also the features that appeal to a broader market because they follow Universal Design principles. The greatest ROI of an accessible kitchen isn't just what it adds to your home's value, but what it adds to your life.
1. Multi-Height Work Surfaces
Greatest long-term ROI
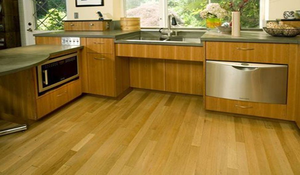
Create work areas at different heights rather than a single continuous countertop. This universal design feature is beneficial by allowing food preparation while sitting or standing, reducing fatigue and back strain, accommodating wheelchair or walker users if needed, and making the kitchen usable for every generation.
2. Installing full-Extension Drawers Instead of Deep Cabinets
Replace lower cabinet doors with deep drawers or pull-out shelves. Provide a roll-out pantry storage to bring the stored items out to you. This universal design feature is beneficial because it eliminates the need for kneeling or crawling to see inside base cabinets to find stored items, provides easier access to heavy cookware, and produces better organization.
ROI: Extremely High3. D-Shaped Cabinet Pulls and Lever Hardware
This is a relatively inexpensive upgrade with a significant impact. The cost is low, but the benefit is substantial because the cabinets can be opened by anyone using a closed fist. This universal design aspect benefits people with arthritis, as it is safer for a user with wet hands, and the D-shaped pulls work well for all ages.
ROI: Excellent
4. Improved Layered Lighting
Many falls or knife accidents occur because homeowners cannot adequately see. Include layered LED task lighting in your design to reduce shadows over work areas, provide bright task lighting, and avoid blinding reflections, which can be as bad as no light. Include under-cabinet LED lighting, LED strip lighting along the base cabinet toe kicks to aid in low vision, and motion-sensor lighting.
The benefits of a layered lighting system ensure safer food preparation, easier medication management, reduced fall risks, and improved visibility as eyesight changes.ROI: Excellent
5. Accessible Easy-Reach Appliances
Place or install appliances where bending and reaching are minimized to reduce bending and lifting, provide easier access, and ensure greater independence. Keep in mind the optimal horizontal reach distance is 24" while the vertical reach distance is between 18" and 48". Examples of this design aspect include:
- Wall ovens are installed at a comfortable height where you can see the contents from a seated position
- Install a microwave drawer or place it on a lowered cabinet top with reach distance in mind
- Using a side-opening or French-door oven
- A French door refrigerator with a bottom freezer
- The dishwasher is raised several inches to minimize bending
ROI: Very High
There are also other excellent investments, such as touchless faucets, pull-down spray faucets, rounded countertop corners, wider aisles of 42-48", contrasting countertop edges for low vision, induction cooktops, pull-out trash and recycling, Lazy Susans and corner pull-outs to overcome blind cabinet corners, and automatic shut-off appliances.
All these improvements enhance daily comfort today while making the kitchen safer and more functional for decades to come. They also preserve the attractive, residential appearance that homeowners want, making them strong selling points even for buyers who are not currently thinking about aging in place.
While these upgrades can increase resale appeal, their greatest value often comes from something far more important: extending the time you can live safely and independently in the home you love. A thoughtfully designed kitchen can reduce physical strain, lower the risk of injury, and make everyday tasks easier, allowing you to continue cooking, entertaining, and enjoying family traditions for years to come.
At T-Square Company in Austin, Texas, we offer advice about kitchen remodeling and know that one of the biggest misconceptions is that an accessible kitchen has to look clinical or institutional. In reality, the best accessible kitchens are virtually indistinguishable from today's most desirable luxury kitchens. Features like pull-out shelves, induction cooktops, better lighting, and multi-height work surfaces are sought after by homeowners of every age because they combine beauty, convenience, and long-term functionality. That's the essence of Universal Design: creating a kitchen that works better for everyone, today and well into the future.
Who Can Help With Your New Accessible Kitchen Design?
David L. Traut, CAPS, is an Accessibility Specialist, Universal Design Expert, award-winning author, and President of T-Square Company in Austin, Texas. With more than 30 years of design/build experience, he specializes in aging in place home modifications, specific accessibility needs, accessible kitchens and baths, accessibility renovations and additions, remodeling for handicapped accessibility, and barrier-free remodeling solutions that promote safety, independence, and dignity throughout your home.
David is the author of the award-winning book "Age in Place at Home: Adapting the Home Environment for All Generations" and is a founding member of the National Aging in Place Council (NAIPC). His work combines practical expertise, thoughtful design, and compassionate problem-solving to help individuals thrive safely and comfortably in their homes.
CALL 512-444-0097 today and schedule an appointment to determine how your accessible future is possible.

An accessible kitchen isn't about preparing for old age; it's about creating a space that supports every stage of life. Whether you're 45 or 85, thoughtful design makes cooking safer, more enjoyable, and less physically demanding. The best kitchens don't simply meet today's needs; they evolve with you, allowing you to continue preparing meals, gathering with loved ones, and making memories in the heart of your home for years to come.