
The Basic Problem
A doorway that works today may become a barrier tomorrow. Widening a doorway can be one of the simplest ways to make an Austin home safer, more accessible, and better prepared for aging in place.
If you're considering remodeling your home to make it easier to navigate, one of the questions you may be asking is:
How much does it cost to widen a doorway?
The answer depends on several factors, including the existing doorway, the width you need, whether the wall is load-bearing, the type of door you choose, and whether electrical, plumbing, HVAC, flooring, drywall, or trim work needs to be modified.
Current 2026 national cost guides put many professional doorway-widening projects in the $600–$2,000 range, while more complicated structural or accessibility projects can cost considerably more. Angi reports a broader range of approximately $600–$2,000 for professional doorway widening, with complex structural changes potentially reaching much higher; HomeAdvisor's current data shows an average of $4,370 across a broader mix of projects.
For an Austin homeowner, however, the most useful question isn't simply:
"How much does it cost to widen a doorway?"
It's:
"How wide should my doorway be, and what will it take to make my home work better for me?"
That's where thoughtful Aging-in-Place and Universal Design planning makes a difference.
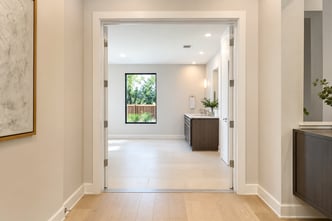
Why Widen a Doorway?
Many homes were built with standard doorways that work perfectly when everyone in the household walks independently.
But mobility can change.
A homeowner may begin using:
- A cane
- A walker
- A rollator
- A wheelchair
- A power wheelchair
- A mobility scooter
Even without a permanent mobility limitation, a temporary injury, surgery, or recovery period can make a narrow doorway difficult to navigate.
A doorway that is only slightly too narrow can become a significant obstacle when someone needs to maneuver a walker or wheelchair through it.
Widening the opening can provide additional clearance and make the home easier to navigate.
And that's not just useful for someone aging in place.
It's Universal Design.
A wider doorway can make everyday life easier for homeowners, guests, caregivers, family members, and people of different ages and abilities.
How Much Does It Cost to Widen a Doorway?
There is no single price because doorway-widening projects range from relatively simple framing changes to major structural remodeling.
As a general planning guide:
| Type of Doorway Project | General Planning Range* |
|---|---|
| Simple non-load-bearing doorway modification | $600–$1,500 |
| More extensive doorway widening | $1,500–$3,000 |
| Accessibility-focused doorway modification | $2,000–$6,500+ |
| Load-bearing or complex structural modification | $3,000–$10,000+ |
| Major structural/layout change | Can exceed $10,000 |
*These are broad planning ranges based on current national cost data, not T-Square Company pricing. Actual Austin-area costs depend on the home's construction, wall conditions, doorway size, materials, utilities, finishes, permitting, and project complexity.
The cost of widening a doorway is often less about the door itself and more about what is behind the wall.
What Determines the Cost of Widening a Doorway?
1. Is the Wall Load-Bearing?
This is one of the most important questions.
A non-load-bearing wall may be relatively straightforward to modify.
A load-bearing wall is different.
If the wall supports part of the structure above it, widening the opening may require a properly designed header or other structural support.
That can mean additional:
- Framing
- Engineering
- Labor
- Permitting
- Inspection
- Drywall repair
- Finish work
Current cost guides consistently identify load-bearing walls as a major factor in doorway-widening costs.
Never assume a wall is non-load-bearing simply because it is an interior wall.
A professional should evaluate the construction before work begins.
2. How Wide Does the Doorway Need to Be?
This is where aging-in-place planning becomes especially important.
People often ask for a "wheelchair-accessible doorway," but there isn't necessarily one width that works perfectly for every person, wheelchair, walker, and home.
The 2010 ADA Standards generally specify a minimum 32-inch clear opening for accessible doorways in covered facilities, measured with the door open 90 degrees. The standards are primarily intended for covered public and commercial environments—not as a blanket legal requirement for private single-family homes.
For residential aging-in-place remodeling, we consider the actual person and mobility device.
For example:
32 inches of clear opening may provide basic access for some mobility devices.
34 inches may provide additional maneuvering room.
36 inches can offer greater flexibility for many wheelchair and walker users.
The important measurement is clear opening, not simply the nominal size printed on the door.
A "36-inch door" does not automatically mean you have 36 inches of usable passage.
The frame, hinges, stops, door thickness, and the angle at which the door opens all affect actual clearance.
3. What Type of Door Is Being Installed?
Widening the opening may require replacing the existing door.
Depending on the room and your goals, options can include:
Standard Swing Door
A conventional swing door may be appropriate if there is sufficient maneuvering space.
Pocket Door
A pocket door can be an excellent solution when swing clearance is limited.
Because the door slides into the wall, it can create more usable floor space.
However, installing a pocket door may require opening a larger section of wall, and existing plumbing, wiring, or structural elements may complicate the installation.
Sliding Door
A sliding door may work well in some rooms and can reduce the space needed for door swing.
Barn-Style Door
A barn-style door can provide a wide opening without requiring traditional swing clearance.
However, it should be evaluated carefully for privacy, accessibility, weight, hardware, and ease of operation.
Automatic Door
For some homeowners with significant mobility or strength limitations, an automatic door operator may provide additional independence.
This is more specialized and will increase project cost.
4. Is There Electrical, Plumbing, or HVAC Inside the Wall?
Walls contain more than drywall and studs.
Before widening an opening, a contractor may need to determine whether the wall contains:
- Electrical wiring
- Plumbing
- HVAC ducts
- Data cables
- Security systems
- Other mechanical components
Moving these systems can add both labor and materials to the project.
Current doorway-widening cost guides specifically identify utility relocation as a potential additional expense.
This is another reason why a professional evaluation is important before determining a final project price.
5. Will the Floor Need to Be Modified?
Doorway widening doesn't happen in isolation.
The floor transition may need attention.
For example, an older doorway may have:
- Carpet
- Hardwood
- Tile
- A raised transition
- A threshold
- Uneven flooring
If the goal is improved wheelchair or walker access, the doorway should ideally create a smooth transition.
A wider opening with a difficult floor transition doesn't fully solve the accessibility problem.
6. What Happens to the Trim?
After the opening is widened, the surrounding area usually needs to be finished.
This can include:
- New door jamb
- New casing
- Drywall repair
- Texture
- Painting
- Baseboard repair
- Flooring repair
- Hardware installation
These finishing details are important because accessibility remodeling doesn't have to look institutional.
At T-Square Company, the goal is to create modifications that look like they belong in the home.
Doorway Widening for Aging in Place
One of the biggest misconceptions about accessibility remodeling is that modifications are only necessary after someone begins using a wheelchair.
That's not how we approach Aging in Place.
Mobility can change gradually.
A person may first use a cane.
Then a walker.
Later, perhaps a wheelchair or power chair.
Or the need may be temporary after surgery.
Planning for flexibility allows the home to adapt rather than forcing the homeowner to make major changes during a crisis.
That's why wider doorways are such an important Universal Design feature.
They can provide benefits long before a wheelchair is ever needed.
Which Doorways Should You Widen?
You don't necessarily need to widen every doorway in your house.
A strategic Aging-in-Place plan prioritizes the areas that matter most.
Consider starting with:
Bedroom
A wider bedroom door can make it easier to enter and exit with a walker or wheelchair.
Bathroom
This is often one of the highest-priority doorways.
If the bathroom cannot be accessed comfortably, other bathroom accessibility improvements may not be useful.
Primary Bedroom
If you're planning to remain in your home long term, ensuring accessible access to the primary bedroom can be important.
Kitchen
A wider kitchen entrance can improve circulation and make it easier to maneuver with mobility equipment.
Laundry Room
Laundry rooms can become difficult to access when doors are narrow or swing into a limited maneuvering space.
Main Living Areas
Wider openings between living areas can improve circulation and make the entire home feel more open.
Do You Need to Widen Every Doorway?
No.
This is one of the reasons we recommend a professional home assessment before beginning an accessibility remodeling project.
A homeowner may be better served by widening three strategically important doorways than spending money modifying every opening in the house.
For example, your priorities might be:
- Primary bedroom
- Primary bathroom
- Main entrance
Other doorways can be addressed later if your needs change.
This allows you to create an accessibility plan that can be implemented in phases.
T-Square's Austin accessibility planning emphasizes phased improvements so homeowners can prioritize the most important modifications rather than feeling they have to remodel the entire home at once.
What About Hallways?
A wider doorway doesn't help much if the hallway leading to it is too narrow.
That's why doorway widening should be considered as part of the overall circulation path.
Ask:
- Can a walker turn into the room?
- Can a wheelchair approach the doorway straight on?
- Is there enough room to open the door?
- Is there furniture blocking the route?
- Are there floor transitions?
- Does another door interfere with the maneuvering space?
Accessibility is about the entire route—not just the opening.
Door Hardware Matters Too
Sometimes the door doesn't need to be widened.
The hardware may be the problem.
Traditional round doorknobs can be difficult for people with:
- Arthritis
- Limited hand strength
- Reduced dexterity
- Neurological conditions
- Wrist or hand injuries
Lever-style hardware can often be easier to operate.
This can be a relatively simple improvement compared with structural doorway widening.
And it illustrates an important Aging-in-Place principle:
Not every accessibility improvement requires a major remodel.
Sometimes the best solution is small.
Can You Widen a Doorway Without Replacing the Door?
Sometimes.
Depending on the existing frame and the amount of additional clearance needed, there may be options that don't require a completely new door.
For example, specialized offset hinges can sometimes provide additional clearance by allowing the door to swing farther out of the opening.
But this depends on the existing door, frame, hardware, wall configuration, and the amount of additional clearance needed.
If significant additional width is required, replacing the frame and door may be the better long-term solution.
What Does It Cost to Widen a Doorway in Austin?
Austin-area pricing will depend on the same factors that affect projects elsewhere, but local labor, material availability, existing construction, and project complexity all influence the final estimate.
As a general planning reference, current 2026 cost data places professional doorway widening around $600–$2,000 for many projects, while accessibility-focused and structural projects can reach several thousand dollars or substantially more.
For Austin homeowners, it's especially important to evaluate the actual home rather than relying on an online average.
A doorway in a newer, straightforward interior partition may be relatively simple.
A doorway in an older home with structural framing, electrical, plumbing, HVAC, or complicated finishes can be a very different project.
The only reliable way to establish a project-specific price is to evaluate the existing conditions and define the desired result.
Does Widening a Doorway Require a Permit in Austin?
Potentially.
The City of Austin states that residential projects are reviewed based on the scope of work and applicable building codes. The Residential Plan Review division reviews interior remodeling and demolition projects, and the City provides an interactive process for determining whether a particular project requires a permit.
Structural changes are particularly important to evaluate.
If the project involves electrical, plumbing, or mechanical work, additional trade permits may also apply.
Because requirements can vary by project and jurisdiction, homeowners should confirm the applicable permitting requirements before construction begins.
Widening a Doorway Is More Than a Wheelchair Modification
Think about the people who can benefit from a wider doorway.
A person pushing a stroller.
A parent carrying a child.
A caregiver assisting an older adult.
Someone is moving furniture.
A person using a walker.
Someone recovering from knee or hip surgery.
A wheelchair user.
A future version of yourself.
That's Universal Design.
The goal isn't to make your home look "accessible."
The goal is to make your home easier to use.
When Should You Widen a Doorway?
You don't have to wait until someone cannot get through the doorway.
In fact, proactive planning is often better.
Consider widening a doorway when:
- You're already remodeling the room.
- You're replacing flooring.
- You're remodeling the bathroom.
- You're preparing a home for an aging parent.
- You're recovering from an injury.
- You're beginning to use a walker.
- You're considering future wheelchair access.
- You're planning to remain in your home for many years.
- You're creating a multigenerational home.
When doorway modifications are incorporated into a larger remodel, you may be able to coordinate demolition, framing, drywall, painting, flooring, and finish work more efficiently.
The Bigger Question: Will Your Home Work for You in 10 Years?
That's the question we encourage Austin homeowners to ask.
Not:
"Do I need a wheelchair-accessible doorway today?"
But:
"Will this home continue to work for me as my needs change?"
That shift in thinking is at the heart of Aging in Place.
A wider doorway is one piece of a much larger strategy.
Your plan might eventually include:
- Wider hallways
- Zero-step entrances
- Curbless showers
- Grab bars
- Better lighting
- Accessible kitchens
- Lever-style hardware
- Stair lifts
- Wheelchair ramps
- Vertical platform lifts
- First-floor bedrooms
- Improved flooring transitions
- Smart-home technology
T-Square Company helps Austin-area homeowners develop personalized accessibility plans that can be completed in phases as needs and budgets change.
Why Work with a Certified Aging-in-Place Specialist (CAPS)?
A conventional remodeling contractor may be able to widen a doorway.
A Certified Aging-in-Place Specialist looks at why you're widening it and what needs to happen next.
That's an important distinction.
At T-Square Company, we consider:
- Your current mobility
- Your anticipated future needs
- The mobility equipment you use
- The way you move through the home
- Caregiver access
- Bathroom and bedroom access
- Kitchen circulation
- Entry accessibility
- Long-term independence
- Your budget and remodeling priorities
The result isn't simply a wider door.
It's a home designed around the way you want to live.
Create a Home That Grows With You
Your home doesn't have to become less functional as you age.
With thoughtful planning, many common barriers can be removed before they become major problems.
A wider doorway may be a relatively small construction project.
But it can have a significant impact on:
Safety.
Mobility.
Independence.
Comfort.
Peace of mind.
And perhaps most importantly:
Your ability to remain in the home you love longer.
Ready to Make Your Home More Accessible?
At T-Square Company, we believe successful Aging in Place isn't about making a house look institutional.
It's about creating a home that adapts to you.
David L. Traut, CAPS, President of T-Square Company, has more than 30 years of experience helping Austin and Central Texas homeowners create safer, more accessible homes using Aging-in-Place and Universal Design principles. T-Square specializes in personalized accessibility remodeling, including wider doorways, accessible bathrooms and kitchens, ramps, stair lifts, and other home modifications.
Whether you need one doorway widened or you're planning your entire home for the future, the best place to start is with a professional home assessment.
Call T-Square Company at 512-444-0097 to schedule an Accessibility Consultation and Home Assessment.
Your home should work for you today—and for the years ahead.
Let's make it your forever home.
About T-Square Company
T-Square Company is an Austin, Texas, remodeling and design/build company specializing in Aging in Place, Universal Design, accessibility remodeling, and home modifications.
Led by David L. Traut, CAPS, T-Square helps homeowners throughout Austin and Central Texas create safer, more comfortable, and more accessible homes that support independence through every stage of life. David is the award-winning author of Age in Place at Home: Adapting the Home Environment for All Generations, available on Amazon. He is a founding member of the National Aging in Place Council (NAIPC).
T-Square Company
Austin, Texas
512-444-0097
Cost information in this article is provided for general planning purposes only. Actual project costs vary according to existing conditions, structural requirements, materials, labor, permits, finishes, and the scope of the accessibility modifications.