Even if you only use your tub to wash the dog or wash your mini-blinds, most real estate agents are adamant about having at least one bathtub in your house to preserve marketability. A recent Houzz poll agrees, with 58% of respondents claiming, "you'll never sell that house without a tub." However, bathtub to shower conversions are very popular for many households. Whether you are looking for a safer alternative to climbing over a tall bathtub wall or simply want to create a more sophisticated style in your bathroom many designs are available without extensive remodeling.
If your current bathroom is unsafe or if you find it inconvenient you may need to consider a complete bathroom remodel. Then you can build in ease of use, and you can add safety features that address slips and falls, and other concerns as you age. This is especially important if you live alone. A fall in the shower or the bathroom can be a devastating and frightening experience. Sometimes it's possible to address these problems by making significant changes. These can include options like adding a monitored alarm system to alert people to a fall or removing the bathtub and installing a large, low or zero threshold shower with slip resistant porcelain floor tiles.
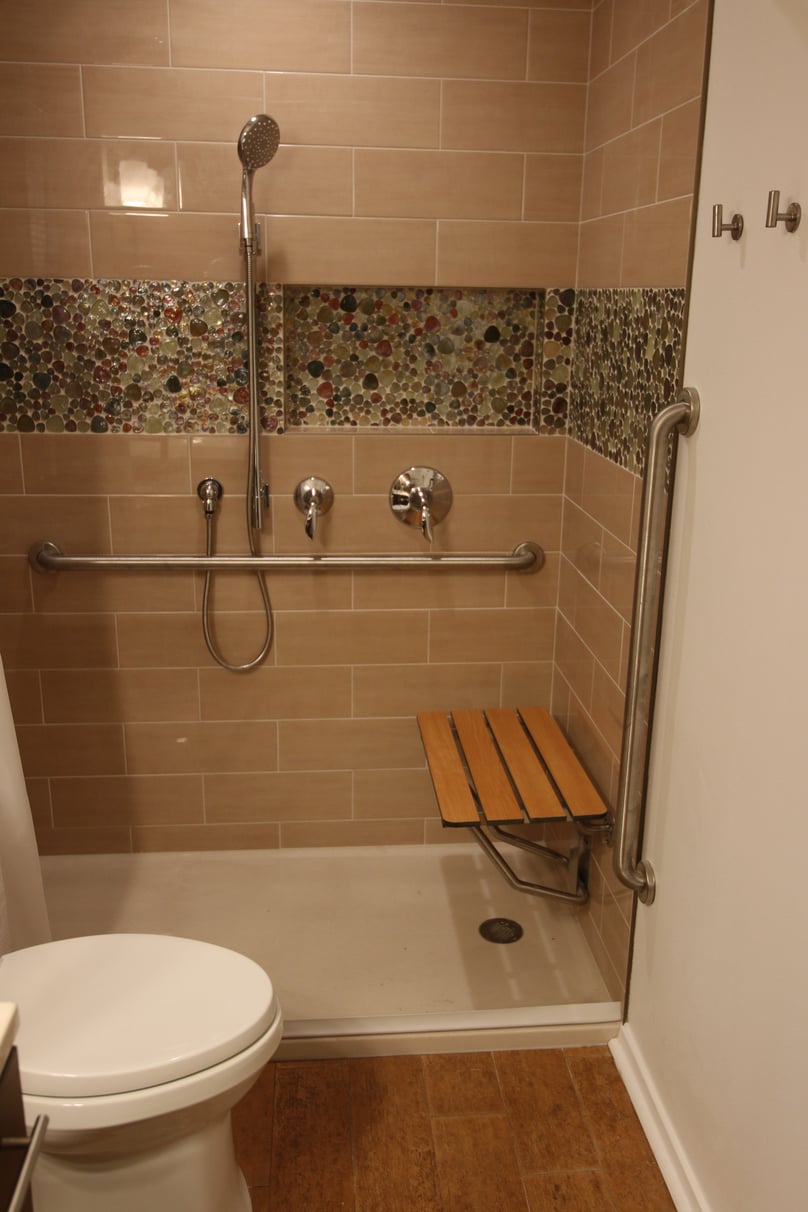

If your old tub is in an alcove, you can remove it and be left with a space that's about 30 to 34 inches deep and 5 feet wide. This is an adequate space for a shower. With some minor modifications, your water supply and drain lines will already be in place, saving you money on plumbing costs. With some limited framing alterations, you can enjoy future shampoo niches, folding seats, and grab bar placement. The floor of your shower has a lot to do with the style and cost of your tub to shower remodel. You have a choice of two basic types of pan: one contains water with curbs that you step over as you enter while the other recessed type is curbless. Liners or pans beneath the floor tile can be composed of either a custom fiberglass application or the proper vinyl material. Waterproofing is the most important aspect of shower building and all precautions must be taken. One piece above the slab shower bases can solve any future problems that might arise using any type of shower pan. These can be equipped with add on ramps for wheelchair access if the floor slab construction will not allow lowering the shower floor for roll in capability. Prefab fiberglass sides are the cheapest way to complete the shower; but, a custom tiled unit will have better resale value even though it is more costly.
If you're a homeowner and contemplating aging in place the main area you'll need to consider is the bathroom. Accessible showers should be a part of any aging in place bathroom remodeling project. Even if your middle aged and planning for the future, an accessible shower is a smart investment because they can be built to be usable by anyone including those in a wheelchair. These showers are designed to provide for a person's safety in the shower by utilizing design elements like no or zero step entries, grab bars, non-slip flooring and more. A properly and fully designed bathroom will incorporate these and other features. This is called Universal Design, and the principal includes accessibility, hardware, and materials. This building technique works to help create a safe showering experience for people of all abilities and ages. If you're planning a bathroom remodel to aging in place, it is a different type of remodeling than one undertaken for merely aesthetic purposes. That's not to say that aging in place bathroom remodeling can't be aesthetically beautiful. It simply means that the choices you make will incorporate safety and independence for aging homeowners along with ease of use. For older homeowners, a walk in or low threshold shower is a smart choice. Both the lower threshold and the shower entry width are mutually important for accessibility. This will allow those using any mobile device like a wheelchair or walker to safely enter the shower.
Certainly there are many upgrades available when planning a bathroom transformation. A custom tub shower conversion for the replacement of the tub with a new walk in or roll in shower can create a bold look but will run you around $13,000. There are no spending limits for bathroom remodels. You can plan on spending around $12,000 to $15,000 for a hall bath remodel. The price tag can approach or exceed $35,000 for a complete master suite remodel. The type of fixtures and building components chosen along with the labor will compose the overall cost of the remodeling project.

The fastest growing segment of the residential remodeling industry is home modifications for aging in place and ADA accessibility. David L. Traut, CAPS the owner of T-Square Company in Austin, Texas is one of the select group of professionals nationwide to earn the Certified Aging-In-Place Specialist (CAPS) designation, identifying him as a home remodeler and builder with the skills and knowledge necessary to remodel or modify a home to meet the unique needs of the older population, disabled owners, or their visitors.
We here at T-Square Company know that quality and customer service has always been at the heart of our mission. We often go above and beyond making sure your new shower meets all your requirements for luxury, style, functionality, and safety. To get the process of replacing your old tub with a beautiful new shower started today, just give us a call at 512-444-0097 or fill out one of our online contact forms to request a free no obligation consultation. We offer a complete design/build service to our customers.
Tags:
accessible home remodeling,
Universal Design,,
Austin bath remodeling,
Austin bathroom remodeling,
Austin bathroom remodel,
aging in place specialist,
certified aging in place specialist,
handicap remodeling contractors in Austin,
bathroom renovations in Austin, Texas,
bathroom remodeling contractor Austin Texas,
bathroom remodeling Austin Texas,
bathroom upgrades Austin,
remodel bathroom for handicap Austin Texas,
disability home modifications,
bathroom accessibility remodels in Austin,
disability access contractor,
accessible home remodeling for disabilities,
barrier free showers in Austin,
handicap ADA roll in shower,
roll in shower,
home remodeling near me,
home remodeling professional,
home remodeling contractors residential,
disabled bathroom remodel,
accessible bathroom remodel,
professional construction services in Austin,
home access,
home access in Austin,
Austin bathtub to shower conversions,
Austin shower remodel,
Austin shower conversions,
Austin tub conversions,
bathroom remodeling contractors Austin, TX,
bathroom remodel contractors,
bathroom remodel contractors near me,
bathroom remodel contractor
When mobility becomes an issue for any homeowner, regardless of age, the question arises concerning physically moving to a different home with a bath that is more accessible. Preparing for one of those highly likely events involving someone in your home needing room modifications for even a short time while recovering from surgery is surely a smart move. Solving aging in place issues will soon become the number one challenge concerning the present obsolete housing inventory in our country. Our present day obsolete homes now inhabited by the baby boomer generation will slowly and increasingly raise their outdated and obsolete ugly heads and expose their true lack of kitchen or bathroom accessibility to those very people inhabiting them. The situation will only become ever more expanding in time. When these homes were previously purchased, they represented an absolute castle in the world of their owners in which to prepare for a day and they also acted as a retreat from life's tough interactions. They housed our families, our memories, and our stuff. They represented a place where we could be ourselves. Our homes have always been exempt from any and all of the accessibility regulations that have been put in place since 1968 when our Viet Nam veterans were returning home.
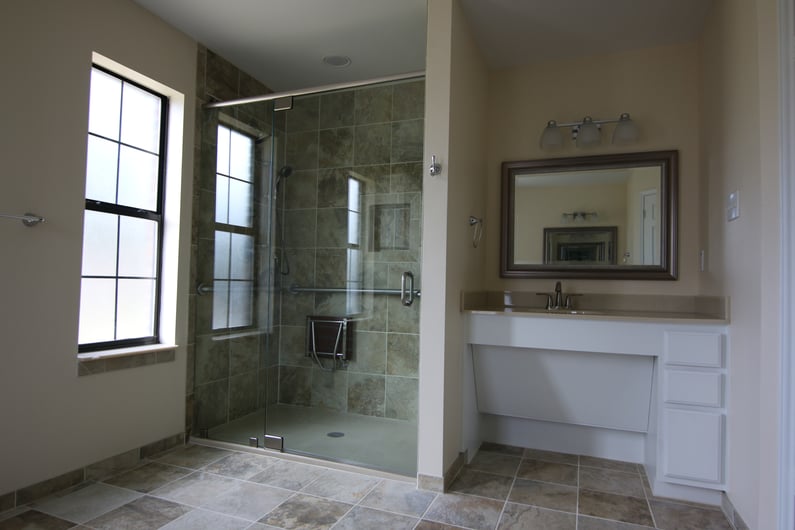
The new evolving concept known as Universal Design and specialized handicap remodeling contractors for home access remodeling is catching on nation wide and has been for several years as a sign of the times. Universal design techniques used in building makes a home more accessible to all regardless of their mobility or adaptive abilities. An evolution of new products used for disability home modifications is making those homes more accessible and has finally come about in the remodeling industry. These new advances in accessible home remodeling in Austin not only keep the living environments safer but will not compromise the home's aesthetics. In fact, there are many benefits to using universal design techniques, including potential use by aging family members, added resale value, and the fact that you'll be creating a space that can be used by anyone who visits your home, regardless of their range of abilities. Simple universal design updates for aging in place home modifications and handicap bathroom accessibility can include adding grab bars or handrails throughout the home, adding a seat within the roll in shower, lowering upper cabinets and counter tops, adding non-slip flooring, widening hallways or installing stair lifts, and widening doors. Many people find themselves needing accessible homes for themselves or family members. There are approximately 30 million Americans using wheelchairs and the number of people who need accessible homes will continue to increase as disabled and aging people are finding more ways to remain living in their homes. One important way to increase independent living is making a home accessible to an individuals personal needs. Home modifications can increase safety, accessibility, and independence for people who want to live independently.

The National Association of Home Builders, in partnership with the AARP and Home Innovation Research Labs, created the CAPS program, which includes training and education on the technical, business management and customer service skills essential to compete in the fastest growing segment of the residential remodeling industry--home modifications for aging in place and ADA accessibility in Austin, Texas. David L. Traut, CAPS the owner of T-Square Company in Austin, Texas is one of the select group of professionals nationwide to earn the Certified Aging-In-Place Specialist (CAPS) designation, identifying him as a home remodeler and builder with the skills and knowledge necessary to remodel or modify a home to meet the unique needs of the older population, disabled owners, or their visitors.
If you ever find yourself needing better accessibility within your home during a recuperation or as a general more permanent need please don't hesitate to reach out to me directly.
Sincerely,
David

Tags:
residential general contractor Austin, Texas,
home accessibility help in Austin,
home remodeling for disabled in Austin Texas,
wheelchair accessible home remodeling in Austin,
universal design remodeling contractor,
principles of universal design,
Austin Senior Home Remodeling,
disability contractor in Austin,
disability and special needs contractor Austin,
home modifications for elderly in Austin,
bathrooms with disability access in Austin, Texas,
Austin disability contractors for special needs,
Austin handicap bathroom contractor,
handicap accessible remodeling,
handicap remodeling,
handicap accessible home renovations,
disability remodeling,
handicap accessible bathroom remodel,
handicap accessible bathroom shower,
ADA compliant wheelchair accessible showers,
disability access contractor,
home modifications for Austin veterans,
veterans home accessibility help in Austin, Texas,
ADA compliant roll in showers,
wheelchair accessible shower stalls,
accessible bathroom design specifications,
accessible toilets,
barrier free toilets,
ADA vanity height,
ADA Compliant grab bars,
professional remodeling contractor,
professional remodeler,
disabled bathroom remodel,
accessible bathroom remodel,
specialty construction in Austin,
home remodeling contractor residential,
home access,
accessible homes,
what is an ADA compliant bathroom,
home access in Austin
ADA wheelchair ramp guidelines are as follows:
- The minimum ramp width must be 36 inches minimum but 48 inches is preferable.
- Ramps must have edge protection to keep anyone from slipping off their surface in the form of a raised outer curb or railing.
- All wheelchair ramps must have level or flat unobstructed landings at the top and bottom of the rise being overcome that are 60 inches by 60 inches to provide a proper five foot wheelchair turning radius. The landing areas cannot have more than a 30 feet long ramp separating them. If the rise distance requires longer than a 30 foot run to overcome it then a series of landings can be used creating a switchback design.
- Thirty six inch handrails are required on both sides of all ramps that rise steeper than 6 inches from the ground below.
- All surfaces must be slip resistant and stable.
A wheelchair ramp is basically an inclined plane installed in addition to or instead of stairs. Ramps provide wheelchair users or users of other mobility aids as well as people pushing strollers,carts, or other wheeled objects, better access to any building. When designing a wheelchair ramp, you need to consider the users physical limitations. The ramp should be wide enough to be safe and maneuverable and sturdy enough to carry the weight of an electric wheelchair and it's cargo (this can approach 6-700 pounds in many instances) and have a slope that is gradual enough for a manual wheelchair user to navigate.
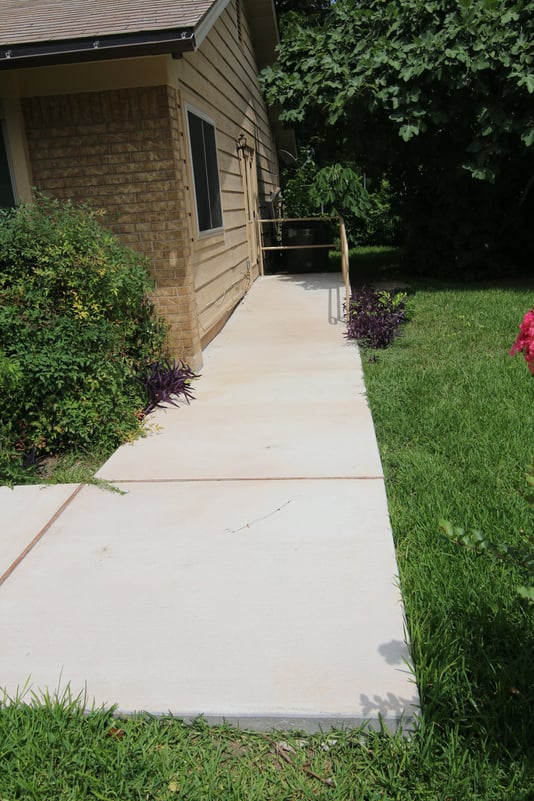
Let's say your front porch is 24 inches tall and you are needing easier access to your home while using a wheelchair or walker. A straight ADA prescribed 1:12 ramp will let you overcome the 24 inch porch rise over a span of 24 feet. This is as steep a ramp that is allowed but it may not work for everyone and it may need to be of less slope as in 1:16-1:20. However, if your porch is 36 inches tall, a maximum thirty feet long straight ramp will overcome only 30 inches of the rise of your porch and the remaining six inches can be overcome by an additional six feet long ramp which occurs only after a five feet by five feet flat turning area is installed. This is referred as a switchback and the additional six feet ramp can be added on any face of the flat area. It can be installed as a straight run or as a ninety degree turn in either direction. If adequate room isn't available for the above scenario, then the switchback can occur along the path of travel anywhere as long as the approaching ramp doesn't exceed thirty feet in length which is a maximum. Don't forget to include another flat 60" by 60" landing at the front door and at the end of the incline ramp to allow for greater maneuverability and door operation.

Upon entering the home, you can begin the accessible route which is designed to take you through the home to the most visited areas like the bathroom, kitchen, and living areas in that order. Our homes have always been exempt from any and all of the accessibility regulations that have been put in place since 1968 when our Viet Nam veterans were returning home. The new evolving concept known as Universal Design and specialized handicap remodeling contractors for home remodeling is catching on nation wide and has been for several years as a sign of the times. Universal design techniques used in building makes a home more accessible to all regardless of their mobility or adaptive abilities. An evolution of new products used for disability home modifications is making those homes more accessible and has finally come about in the remodeling industry.
The National Association of Home Builders, in partnership with the AARP and Home Innovation Research Labs, created the CAPS program, which includes training and education on the technical, business management and customer service skills essential to compete in the fastest growing segment of the residential remodeling industry--home modifications for aging in place and ADA accessibility in Austin, Texas. David L. Traut, CAPS the owner of T-Square Company in Austin, Texas is one of the select group of professionals nationwide to earn the Certified Aging-In-Place Specialist (CAPS) designation, identifying him as a home remodeler and builder with the skills and knowledge necessary to remodel or modify a home to meet the unique needs of the older population, disabled owners, or their visitors. Schedule an appointment by calling 512-444-0097 today.
Tags:
accessible routes,
barrier free access,
aging in place home modifications,
wheelchair accessible remodeling,
wheelchair accessible baths and kitchens,
handicap home modifications,
CAPS certified remodeling in Austin,
aging in place remodels,
handicap accessible bathrooms,
custom tub to shower conversions,
aging in place specialist,
disability home modifications in Austin,
Austin elder construction,
handicap home modifications for disabled,
home modifications Austin, Texas,
accessibility remodelers in Austin,
ADA bathroom Austin, Texas,
roll in showers,
roll in showers in Austin,
certified aging in place consultant in Austin,
senior aging in place services,
why is aging in place important,
what is universal design,
home remodeling for disabled,
remodeling companies in Austin TX,
wheelchair accessible home remodeling in Austin,
universal design remodeling techniques,
universal design remodeling contractor,
universal design principles,
remodeling for elders in Austin,
disability and special needs contractor Austin,
Austin disability contractors for special needs,
handicap remodeling,
handicap accessible home modifications,
roll in shower design for wheelchair access,
accessible home remodeling for disabilities,
veterans home accessibility help in Austin, Texas,
barrier free showers in Austin,
ADA compliant roll in showers,
handicap ADA roll in shower,
wheelchair accessible shower stalls,
professional remodeler,
specialty construction in Austin,
home remodeling contractor residential,
what is ada compliant,
home access,
accessible homes,
wheelchair ramp slope,
wheelchair ramp specifications,
ADA wheelchair ramp
DETERMINING SLOPE RATIO
To determine the slope of your ramp and how much horizontal space it will require, use the following calculation per the ADA guidelines: Multiply the inches your ramp will rise by the slope ratio you desire, and then divide the sum by 12 (to convert the horizontal space you'll need to feet). For example: 31-inch rise x 20 slope ratio = 620. That divided by 12 gives you a 51-foot horizontal projection.
ADA wheelchair ramp guidelines are as follows:
- The minimum ramp width must be 36 inches minimum but 48 inches is preferable.
- Ramps must have edge protection to keep anyone from slipping off their surface in the form of a raised outer curb or railing.
- All wheelchair ramps must have level or flat unobstructed landings at the top and bottom of the rise being overcome that are 60 inches by 60 inches to provide a proper five foot wheelchair turning radius. The landing areas cannot have more than a 30 feet long ramp separating them. If the rise distance requires longer than a 30 foot run to overcome it then a series of landings can be used creating a switchback design.
- Thirty six inch handrails are required on both sides of all ramps that rise steeper than 6 inches from the ground below.
- All surfaces must be slip resistant and stable.
A wheelchair ramp can be permanent, semi-permanent or portable providing wheelchair accessibility. Permanent ramps are designed to be bolted or otherwise attached in place. Semi-permanent ramps rest on top of the ground or concrete pad and are commonly used for the short term. Permanent and semi-permanent ramps are usually of aluminum, concrete or wood. Portable ramps are usually aluminum and typically fold for ease of transport. Portable ramps are primarily intended for home and building use but can also be used with vans to load an unoccupied mobility device or to load an occupied mobility device when both the device and the passenger are easy to handle. Ramps can be constructed from a variety of different materials, though some are better than others and friction is of upmost importance.
A wheelchair ramp is basically an inclined plane installed in addition to or instead of stairs. Ramps provide wheelchair users or users of other mobility aids as well as people pushing strollers,carts, or other wheeled objects, better access to any building. When designing a wheelchair ramp, you need to consider the users physical limitations. The ramp should be wide enough to be safe and maneuverable and sturdy enough to carry the weight of an electric wheelchair and it's cargo (this can approach 6-700 pounds in many instances) and have a slope that is gradual enough for a manual wheelchair user to navigate.
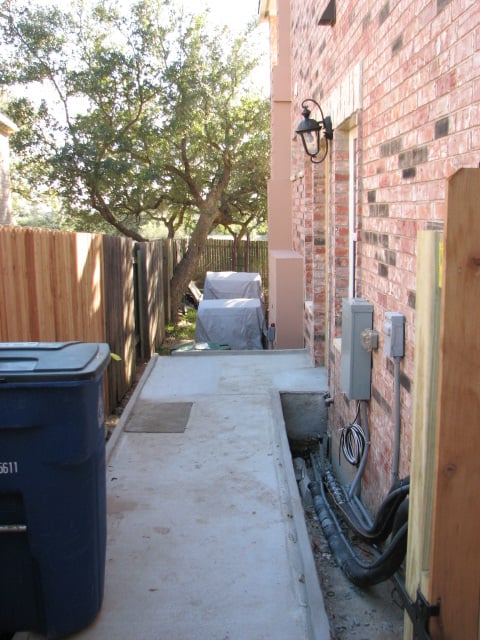
The ADA guidelines recommend a slope ratio of 1:16 to 1:20. The Americans with Disabilities Guidelines dictate how ramps are designed for all public places. A noted 1:12 ratio is too steep for some people to navigate using a manual wheelchair. This translates into an 8% slope or grade. These ratios must be followed in all public places; however, there are no rules for residential construction. On a residential basis, the ramps can be customized for the user without having to rely on the ADA averages. The ADA rules become simply guidelines. The publication assists private homeowners to create ramps that are usable, safe and sturdy. Homeowners aren't required to follow these slope guidelines but if you have the available area then less slope is always better.
Many people find themselves needing accessible homes for themselves or family members. There are approximately 30 million Americans using wheelchairs and the number of people who need accessible homes will continue to increase as disabled and aging people are finding more ways to remain living in their homes. One important way to increase independent living is making a home accessible to an individuals personal needs. Home modifications can increase safety, accessibility, and independence for people who want to live independently.
Whether your family needs the support now or down the road, universal design features are a good long-term investment for the home itself. Whatever your situation please remember to rely on the experiences of a local building professional. Check out their credentials and references and don't limit yourself to only price checks against other bidders. Don't make the mistake of letting a cabinet making subcontractor or tile installer play the part of a general contractor. Their knowledge will be limited to that of the cabinets or tile and not much else. More importance needs to be given to the reputable contractor's personality and knowledge and how well you two communicate. You are making your choice for a professional to lead the way enabling your dream to be realized. You get what you pay for with proper planning when using an experienced and qualified local contractor. T-Square Company is CAPS certified and can be reached at 512-444-0097 in Austin, Texas. Find out how a design/build remodeling contractor can save you money during your next project.
Tags:
aging in place designs,
accessibility home remodeling in Austin,
CAPS professional in Austin,
CAPS certification holder in Austin,
CAPS remodeling techniques,
disability home remodeling in Austin,
aging in place specialist,
aging in place services,
aging in place design,,
elder construction,
certified aging in place specialist,
handicap home modifications for disabled,
handicap accessibility,
handicap remodeling contractors,
disability home modifications,
renovation contractor in Austin, texas,
home modifications Austin, Texas,
home improvements Austin,,
residential remodeling contractor in Austin,
accessibility remodelers in Austin,
house remodeling Austin,
home remodeling Austin, Texas,
residential remodeling company in Austin, Texas,
ADA remodeling Austin, Texas,
accessibility designs Austin Texas,
home modifications for independent living Austin,
universal design/build,
universal design/build ideas,
Austin accessible home remodeling,
certified aging in place consultant in Austin,
aging in place design in Austin,
age in place home design,
home modifications for disabled children,
what does it mean to age in place,
universal design building for a lifetime,
what is universal design,
home remodeling contractor near Austin, Texas,
residential general contractor Austin, Texas,
remodeling companies in Austin TX,
home accessibility help in Austin,
home remodeling for disabled in Austin Texas,
wheelchair accessible home remodeling in Austin,
universal design remodeling techniques,
why is universal design important,
Universal Principles of design revised and updated,
principles of universal design,
home remodeling for seniors Austin,
remodeling for elders in Austin,
disability contractor in Austin,
disability and special needs contractor Austin,
home modifications for elderly in Austin,
Austin disability contractors for special needs,
handicap accessible remodeling,
barrier free remodeling,
handicap remodeling,
handicap accessible home renovations,
handicap accessible home modifications,
disability remodeling,
Austin aging in place specialist,
disability access contractor,
accessible home remodeling for disabilities,
home modifications for Austin veterans,
professional remodeling contractor,
professional remodeler,
home remodeling professional,
home remodeling contractors residential,
accessible bathroom remodel,
specialty construction in Austin,
what is ada compliant,
home access,
accessible homes,
wheelchair ramp slope,
wheelchair ramp specifications
A wheelchair ramp is basically an inclined plane installed in addition to or instead of stairs. Ramps provide wheelchair users or users of other mobility aids as well as people pushing strollers,carts, or other wheeled objects, better access to any building. When designing a wheelchair ramp, you need to consider the users physical limitations. The ramp should be wide enough to be safe and maneuverable and sturdy enough to carry the weight of an electric wheelchair and it's cargo (this can approach 6-700 pounds in many instances) and have a slope that is gradual enough for a manual wheelchair user to navigate. Safety is a paramount concern for the user.
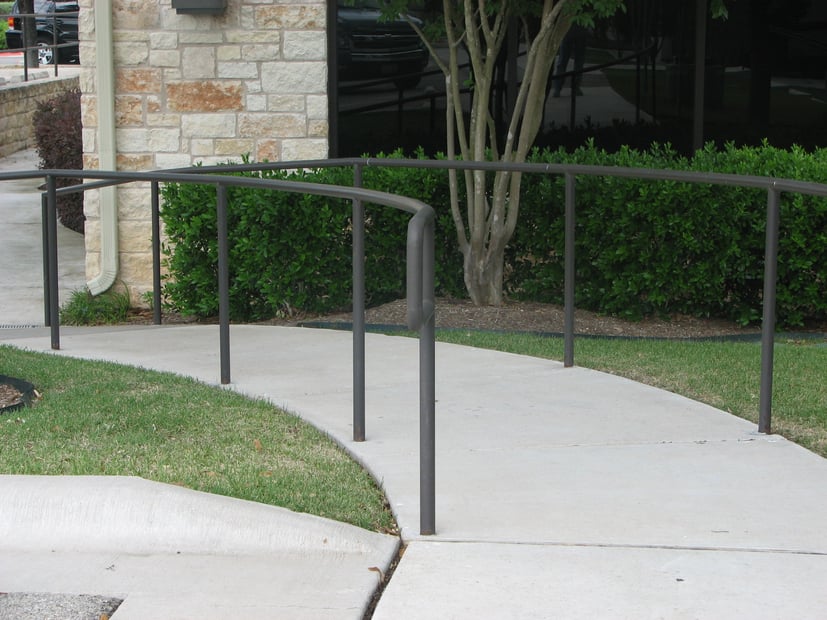
The ADA guidelines recommend a slope ratio of 1:16 to 1:20. The Americans with Disabilities Guidelines dictate how ramps are designed for all public places. A noted 1:12 ratio is too steep for some people to navigate using a manual wheelchair. This translates into an 8% slope or grade. These ratios must be followed in all public places; however, there are no rules for residential construction. On a residential basis, the ramps can be customized for the user without having to rely on the ADA averages. The ADA rules become simply guidelines. The publication assists private homeowners to create ramps that are usable, safe and sturdy. Homeowners aren't required to follow these slope guidelines but if you have the available area then less slope is always better.
ADA wheelchair ramp guidelines are as follows:
- The minimum ramp width must be 36 inches minimum but 48 inches is preferable.
- Ramps must have edge protection to keep anyone from slipping off their surface in the form of a raised outer curb or railing.
- All wheelchair ramps must have level or flat unobstructed landings at the top and bottom of the rise being overcome that are 60 inches by 60 inches to provide a proper five foot wheelchair turning radius. The landing areas cannot have more than a 30 feet long ramp separating them. If the rise distance requires longer than a 30 foot run to overcome it then a series of landings can be used creating a switchback design.
- Thirty six inch handrails are required on both sides of all ramps that rise steeper than 6 inches from the ground below.
- All surfaces must be slip resistant and stable.
DETERMINING SLOPE RATIO
To determine the slope of your ramp and how much horizontal space it will require, use the following calculation per the ADA guidelines: Multiply the inches your ramp will rise by the slope ratio you desire, and then divide the sum by 12 (to convert the horizontal space you'll need to feet). For example: 31-inch rise x 20 slope ratio = 620. That divided by 12 gives you a 51-foot horizontal projection.
A wheelchair ramp can be permanent, semi-permanent or portable. Permanent ramps are designed to be bolted or otherwise attached in place. Semi-permanent ramps rest on top of the ground or concrete pad and are commonly used for the short term. Permanent and semi-permanent ramps are usually of aluminum, concrete or wood. Portable ramps are usually aluminum and typically fold for ease of transport. Portable ramps are primarily intended for home and building use but can also be used with vans to load an unoccupied mobility device or to load an occupied mobility device when both the device and the passenger are easy to handle. Ramps can be constructed from a variety of different materials, though some are better than others and friction is always your friend.
Many people find themselves needing accessible homes for themselves or family members. There are approximately 30 million Americans using wheelchairs and the number of people who need accessible homes will continue to increase as disabled and aging people are finding more ways to remain living in their homes. One important way to increase independent living is making a home accessible to an individuals personal needs. Home modifications can increase safety, accessibility, and independence for people who want to live independently.
Whether your family needs the support now or down the road, universal design features are a good long-term investment for the home itself. Whatever your situation please remember to rely on the experiences of a local building professional. Check out their credentials and references and don't limit yourself to only price checks against other bidders. Don't make the mistake of letting a cabinet making subcontractor or tile installer play the part of a general contractor. Their knowledge will be limited to that of the cabinets or tile and not much else. More importance needs to be given to the reputable contractor's personality and knowledge and how well you two communicate. You are making your choice for a professional to lead the way enabling your dream to be realized. You get what you pay for with proper planning when using an experienced and qualified local contractor. T-Square Company is CAPS certified and can be reached at 512-444-0097 in Austin, Texas. Find out how a design/build remodeling contractor can save you money during your next project.
Tags:
aging in place designs,
accessibility home remodeling in Austin,
CAPS professional in Austin,
CAPS certification holder in Austin,
CAPS remodeling techniques,
disability home remodeling in Austin,
aging in place specialist,
aging in place services,
aging in place design,,
elder construction,
certified aging in place specialist,
handicap home modifications for disabled,
handicap accessibility,
handicap remodeling contractors,
disability home modifications,
renovation contractor in Austin, texas,
home modifications Austin, Texas,
home improvements Austin,,
residential remodeling contractor in Austin,
accessibility remodelers in Austin,
house remodeling Austin,
home remodeling Austin, Texas,
residential remodeling company in Austin, Texas,
ADA remodeling Austin, Texas,
accessibility designs Austin Texas,
home modifications for independent living Austin,
universal design/build,
universal design/build ideas,
Austin accessible home remodeling,
certified aging in place consultant in Austin,
aging in place design in Austin,
age in place home design,
home modifications for disabled children,
what does it mean to age in place,
universal design building for a lifetime,
what is universal design,
home remodeling contractor near Austin, Texas,
residential general contractor Austin, Texas,
remodeling companies in Austin TX,
home accessibility help in Austin,
home remodeling for disabled in Austin Texas,
wheelchair accessible home remodeling in Austin,
universal design remodeling techniques,
why is universal design important,
Universal Principles of design revised and updated,
principles of universal design,
home remodeling for seniors Austin,
remodeling for elders in Austin,
disability contractor in Austin,
disability and special needs contractor Austin,
home modifications for elderly in Austin,
Austin disability contractors for special needs,
handicap accessible remodeling,
barrier free remodeling,
handicap remodeling,
handicap accessible home renovations,
handicap accessible home modifications,
disability remodeling,
Austin aging in place specialist,
disability access contractor,
accessible home remodeling for disabilities,
home modifications for Austin veterans,
professional remodeling contractor,
professional remodeler,
home remodeling professional,
home remodeling contractors residential,
accessible bathroom remodel,
specialty construction in Austin,
what is ada compliant,
home access,
accessible homes,
wheelchair ramp slope,
wheelchair ramp specifications
There are three categories of aging in place customers. Those who are simply and wisely planning ahead for their futures to remain in their present homes. The second category concerns those people who know they have a chronic medical disorder and need to prepare in advance for accessibility issues which will come as a result of their disease. People with diseases that are constantly causing increased physical or mental changes to their being are a good representative of this second group. The third group involves those people who either have had a chronic problem that has progressed severely altering their mobility or those who have sustained a life altering tragedy such as being involved in an accident. All of these groups will drive the future metamorphosis of existing inaccessible dwellings requiring bathrooms with disability access. The goal of Austin ADA compliant remodeling and an accessible bathroom design in Austin is to make the bathroom a safe space for everyone who uses the facilities. Aging in place services use design techniques to accommodate wheelchair use and can make the bathroom more comfortable for all generations with or without specific needs. It is important to carefully outline the scope of work during the remodeling of an accessible bathroom by first taking inventory of the users capabilities, needs, and preferences. All disability home remodeling or disability bath remodels in Austin must be done considering all the data provided by the client, his or her family, and any caretakers involved. CAPS certified remodeling and aging in place design must be carried out by an aging in place specialist and residential remodeling professional.
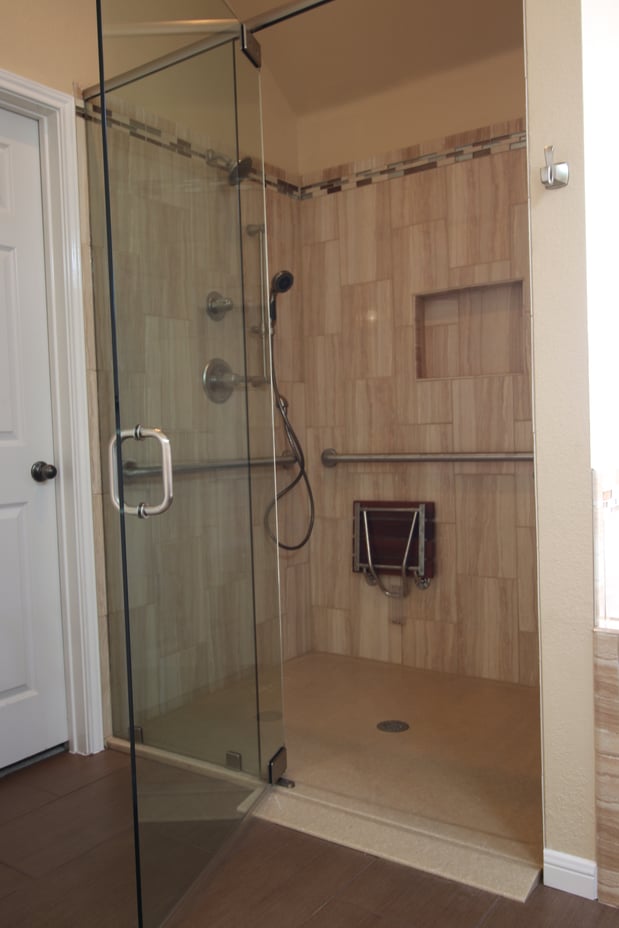
Many people find themselves needing accessible homes for themselves or family members. There are approximately 30 million Americans using wheelchairs and the number of people who need accessible homes will continue to increase as disabled and aging people are finding more ways to remain living in their homes. One important way to increase independent living is making a home accessible to any individual personal needs. Home modifications can increase safety, accessibility, and independence for people who want to live independently.
Millions of Americans are living longer and have more active lives. While this group is embracing newly found and changing lifestyles, a need to revitalize their home environments has come about. Identifying this major opportunity while developing the skills to interact with those needful homeowners has created a new type of elder remodeling. A certified aging in place specialist or CAPS home remodeler has completed the coursework and training in how to help keep existing homeowners in their homes longer. They will be listed in a national directory compiled by the NAHB in Washington.
The National Association of Home Builders, in partnership with the AARP and Home Innovation Research Labs, created the CAPS program, which includes training and education on the technical, business management and customer service skills essential to compete in the fastest growing segment of the residential remodeling industry--home modifications for aging in place and ADA accessibility in Austin, Texas. David L. Traut, CAPS the owner of T-Square Company in Austin, Texas is one of the select group of professionals nationwide to earn the Certified Aging-In-Place Specialist (CAPS) designation, identifying him as a home remodeler and builder with the skills and knowledge necessary to remodel or modify a home to meet the unique needs of the older population, disabled owners, or their visitors.
The new evolving concept known as Universal Design for home remodeling is catching on nation wide and has been for several years as a sign of the times. Universal design techniques used in building makes a home more accessible to all regardless of their mobility or adaptive abilities. An evolution of new products used for disability home modifications is making those homes more accessible and has finally come about in the remodeling industry. These new advances in accessible home remodeling in Austin not only keep the living environments safer but will not compromise the home's aesthetics.
The three main rooms involved in aging in place home modifications are the bathroom, the kitchen, and the family room in that order. These areas make up the most occupied spaces of any home and will be connected by a designated accessible route. Here we will need access through wider doorways, non slip floor surfaces, and adequate cabinet and plumbing fixture accessibility. What is more important is that we must observe safety for everyone as the baby boomers choose to age in place within their homes. Just remember one thing and dispel any myth that aging in place construction and remodeling must appear institutional or out of the ordinary. When the work is done with style and taste it will only compliment the home.
An accessible bathroom should try to maintain a five foot turning radius for wheelchair use if at all possible. Have your plumbing facilities brought into compliance to enable freedom and safety. The use of grab bars withing the tub or shower and around the toilet can be very helpful insuring your safety for maneuverability. These should be installed at 34 inches above the finished floor to safeguard your use of them. Having roll under capability for the new 34" high vanity can be very helpful while you are in the wheelchair. Exact clearances of 27" high and 32" in width should be complied with underneath the vanity. The proper safety equipment should be installed on the plumbing pipes that don't allow scalding of your legs. The toilet may need to be replaced providing a comfort level height that is around 18" in height for easier access. The tub or shower may need to be altered to become only a shower with roll in or possibly transfer capabilities. All of these changes must be done along the ADA guidelines for your safety.
The door width requirement of 32" or more will be true for any room in the house if you are to enter them barrier free. The kitchen, your bedroom, and any other rooms you require accessibility to enter could be affected. Even the closet door within your bedroom will need to be wide enough so that you can manage getting your clothes to dress. Any other bedrooms that you may need to enter with your wheelchair will also need alterations.
The accessible kitchen is another story altogether. You will at least need the roll under capability as mentioned above at the sink. Upper kitchen cabinet heights may become an issue if you still plan to do meal preparations. No matter what you end up doing, make sure to hire an experienced building professional who understands the ADA guidelines for your well being.
Tags:
ADA accessible,
aging in place remodeling,
wheelchair accessible remodeling,
wheelchair accessible baths and kitchens,
CAPS certified remodeling in Austin,
accessibility home remodeling in Austin,
accessible home remodeling,
Austin bath remodeling,
disability home remodeling in Austin,
disability bathroom remodeling in Austin,
bathroom modifications for elderly,
aging in place specialist,
aging in place services,
aging in place design,,
Austin elder construction,
bathroom modifications for disabled,
disability home modifications,
accessibility remodelers in Austin,
ADA remodeling Austin, Texas,
accessibility designs Austin Texas,
Austin Handicap Remodeling,
Austin Accessibility Design,
Austin ADA vanity,
bathroom modifications for disabled in Austin, TX,
home modifications for disabled children,
home modifications for children with disabilities,
aging in place home remodeling,
home remodeling for disabled,
home accessibility help in Austin,
universal design building contractor,
universal design principles,
disability and special needs contractor Austin,
bathrooms with disability access in Austin, Texas,
Austin handicap bathroom contractor,
barrier free remodeling,
handicap accessible bathroom remodeling,
handicap accessible home modifications,
Austin aging in place specialist,
handicap access bathroom remodel,
handicap bathroom remodel,
ADA compliant wheelchair accessible showers,
roll in shower design for wheelchair access,
accessible home remodeling for disabilities,
handicap accessible toilets,
home remodeling professional,
home remodeling contractors residential,
disabled bathroom remodel,
accessible bathroom remodel,
specialty construction in Austin,
home remodeling contractor residential,
what is ada compliant,
home access,
accessible homes,
what is an ADA compliant bathroom