
Check out my building blog to learn more about construction for your home or office in Austin! David L. Traut, President, CAPS Certified (512)444-0097

Home Improvements Austin

Posted byDavid L. Traut, CAPS on Mon, Nov 05, 2012 @ 09:11 AM

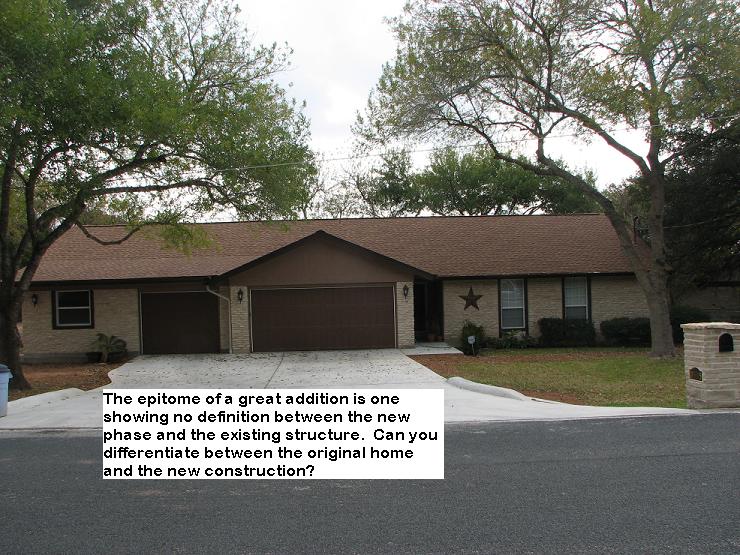
     You have contemplated and dreamed of an addition to your home for years but now it's time for you to make a decision as to how you accomplish your basic needs for living.  Certain changes in your lifestyle have dictated an expansion.  Your living space has grown more crowded over time with additional family members being added as children, extended family members, or you may now find yourself having to provide care for an elderly family member.  Any and all of these life changing situations can add stress to  your daily lifestyle creating the need for additional living space or home improvements Austin. 

Discover the Principles Of Universal Design

Certified Aging In Place Specialist

     As our children grow older they generally require more space and sometimes privacy.  This sparks a need for additional bedroom space alone once an aging relative or spouse is introduced into the original home's square footage who requires special care.   Here, privacy can truly become an issue just to keep everyone happy while underneath the same roof.  Perhaps even private entrances will be required for some of the home's new residents.  These private entries could  be required to begin a new accessible route if there are ADA compatibility issues involved. 

A Local & Trusted Builder


     It's time to find yourself either a qualified architectural firm and residential remodeling contractor or a local experienced residential construction contractor with in house design capabilities who can build what is designed.  The latter situation is usually your best shot at getting what you basically need to solve your living situation problems allowing you to cut out the beyond budget frills.  You will also save on the soft costs of your construction project that have nothing to do with the structual building process itself.  Many local residential contractors are quite capable of pushing out a wall in your home and putting a top on the structure.  This capability is based on both their experience and knowledge of all the building trades, especially the framing aspect that will be involved.  Actual experience in this particular facet of the project could proove to be very helpful for visualizing the construction and it's possibilities.  Has this contractor ever done this kind of project before?  Does he himself have skilled experience or does he appear to be a drive by limited contractor at the mercy of his subcontractor's capabilities?  Any depth of design is totally based on experience.  You will need to completely check out the contractor's references and any memberships in  local business organizations like the  Better Business Bureau.  What kind of rating does the residential remodeling professional have and how long has he been an accredited member?  Does the company have both general liability and Workman's Comp insurances and did the company offer you a certificate of insurance verifying their coverage.  You need the kind of information that can't be paid for and posted by the residential remodel contractor in question.  Don't be taken in by contractor listing  and referral sights that promise you successful and competent businesses.  They were listed there for one and only one reason, somebody paid for the listing fee.  Membership to national associations like NARI reflect only a self paid fee but says nothing about the contractor's experience and creativity.  That only comes from past customer's testimonials that you can fact check.

     Now how about the competitive bid prices you have collected?  A good rule of thumb is to toss out the lowest and highest numbers and go with the mid price.  This is true if and only if the company can pass the litmus test outlined above.  However, the project should be based on overall quality and remember you usually get what you pay for.  This situation will be solved with how the personalities of you and the contractor mesh together.  You must be able to communicate with this person who has come into your life throughout the construction process while keeping a level head for problem solving.  There will be problems because every construction and remodeling project has at least one.  There also needs to be a norm in the way the proposal is written.  Has the bidder been transparent and detailed to you in writing what is being covered within the bid?  Are there meaningful and fair allowances contained within the bid covering the materials that will be used but have no specifications as of yet?  You must do your homework before entering into any contract without regret.
T-Square company is a residential construction contractor in Austin, Texas

Tags: Austin, Texas, residential construction contractor, how-to, ADA accessible, accessible routes, aging in place remodeling, aging in place home modifications, aging in place home improvements in Austin, older structures, residential remodeling, ADA remodeling, home remodeling, aging in place construction, accessibility home remodeling in Austin, accessible home remodeling, disability home remodeling in Austin, aging in place specialist, aging in place services, aging in place design,, renovation contractor in Austin, texas, home modifications Austin, Texas, home improvements Austin,, accessibility remodelers in Austin, house remodeling Austin, home remodeling Austin, Texas

Home Remodeling Austin, Texas (Part 2 of 3) Walls

Posted byDavid L. Traut, CAPS on Mon, Mar 08, 2010 @ 18:03 PM

    Now that you've taken care of the energy being wasted "through the roof" how about those walls and what energy minded construction techniques can be utilized?  What type of construction makes up your walls and what are the best ways to go about eliminating some of the waste caused by air infiltration?  Let's define what home remodeling Austin, Texas means.

    Any remodeling contractor will tell you that Very old buildings have wall construction which is limited only by the materials that were available at the building sight for any specific time. These structures were normally composed of sod, masonry,  or logs that were chinked  with mud set into their joints relying on the principle of thermal massBy building thicker walls the same logic of the R-factor was used.  It took longer for outside temperatures to transfer into the building through these massive resistant walls into the living space.   

    Once lumber became available it was used at a premium.  The presence of clapboard or weather board construction came about using one by (one inch thick) boards in varying widths on  both sides of a 2x4 stud forming the outside walls. 

    The joints between the boards allowed air to infiltrate the building.  Batten boards were nailed over these joints on the exterior to eliminate some of the air flow and  later cheesecloth covered by wallpaper was applied on the inside boards.  The walls still had too much air infiltration relying on the dead air space and the composition of the wood itself to comprise the R-factor.  Finally 1/4" sheetrock was applied over the wallpaper as a first generation drywall application.

     If this clapboard system is plaguing your building you must access which side of the wall you need to attack.  Do you need new exterior siding that allows you to install and bury additional rigid insulation or desire a newer looking drywall finish on the interior? The only way to gain access to your stud space for applying batt insulation is to remove one side of the clap boards.  The kraft face must be turned toward your living space to create a vapor barrier against the outside and R-13 is the thickest product you can place in a four inch cavity.  Don't be misled by an offer using a blown in product that can be held up by wiring and never reach the bottom of the wall cavity which defeats the whole process.

     Once you have accomplished this task you have helped to maintain your envelope but you need to look down.  If your floor is on a pier and beam structure do you have an underpinning present?  It's purpose is to stop the wind from robbing you of additional infiltration from below your floor.  If present, the underpinning can eliminate having to install insulation between your floor joist.  It acts by literally raising the constant temperatures that existing naturally below ground.  This natural occurence will temper the crawl space beneath your floor joists and prevent energy robbing infiltration.  You now have a reasonably efficient envelope given your existing situation.

Check out Part 1:  Ceilings which covers your attic wastes

Check our Part 3:  The Envelope covering penetrations and their energy wastes

Photo Credit: Energy Savings By Prophet of the Haze

Energy Savings!

Tags: how-to, efficiency, aging in place remodeling, aging in place, aging in place home improvements in Austin, older structures, energy minded construction, home remodeling, accessibility home remodeling in Austin, disability home remodeling in Austin, home modifications for independent living, aging in place specialist, aging in place services, aging in place design,, disability home modifications in Austin, home modifications Austin, Texas, home improvements Austin,, house remodeling Austin, home remodeling Austin, Texas, house remodeling Austin, Texas, home remodels Austin