Ramp Terminology
Planning to age in place? A wheelchair ramp can be one of the most important modifications you make to your home—but the cost depends on much more than the ramp itself.
For many Austin-area homeowners, the decision to install a wheelchair ramp becomes forefront following a change in mobility, an injury, surgery, or a desire to make the home safer for the future.
The first question is usually straightforward:
How much does a wheelchair ramp cost?
The answer is: it depends on the home, the height of the entry, the ramp design, the available space, the materials, and the needs of the person using it.
A short threshold ramp may cost only a few hundred dollars. A professionally designed permanent ramp can cost several thousand dollars or more when it involves a significant rise, multiple landings, structural work, concrete, drainage, landscaping, or a switchback configuration.
At T-Square Company in Austin, we look beyond the ramp itself. Our goal is to create an accessible entrance that is safe, functional, attractive, and appropriate for your home and your plans for aging in place.
What Is a Wheelchair Ramp?
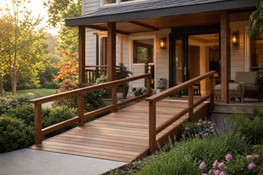
A wheelchair ramp creates a gradual transition between different elevations, so a person using a wheelchair, power chair, scooter, walker, or other mobility device can enter and exit a home more safely.
A properly designed ramp may connect:
- A front porch to a driveway or walkway
- A side or rear entrance to the ground
- A garage to the home's interior
- A raised deck or porch in the yard
- A small threshold or step to an accessible entry
For an aging-in-place home, the ramp should be considered part of the overall accessible route, not simply an add-on attached to the front of the house.
That means looking at the entire journey from the vehicle or sidewalk to the door.
Is the walkway wide enough?
Is the surface stable and slip-resistant?
Is there adequate lighting?
Is there enough room to maneuver at the door?
Does the door swing create a problem?
Does the entry need to be modified to eliminate a threshold?
These questions can make the difference between a ramp that technically gets someone to the door and an entrance that is genuinely easy and comfortable to use.
How Much Does a Wheelchair Ramp Cost?
The current published 2026 cost guides reflect a wide range because residential ramp projects vary significantly in size and complexity. Typical planning figures range from hundreds of dollars for simple threshold or portable ramps to several thousand dollars for professionally installed modular, wood, or concrete systems. More complex custom installations can exceed those ranges.
Here is a general planning guide:
| Ramp Type | Typical Use | General Cost Range* |
|---|---|---|
| Threshold ramp | Small doorway threshold or step | $50–$300 |
| Portable/folding ramp | Temporary or occasional access | $150–$1,000 |
| Modular aluminum ramp | Long-term residential accessibility | $1,500–$5,000+ |
| Custom wood ramp | Permanent ramp designed to complement the home | $2,000–$8,000+ |
| Concrete ramp | Permanent, integrated construction | $4,000–$12,000+ |
| Complex/switchback design | Higher entries or limited space | $5,000–$10,000+ |
*These are general planning ranges, not a quote from T-Square Company. Actual Austin-area pricing depends on the home's elevation, ramp length, materials, site conditions, permitting, drainage, landings, railings, and other construction requirements.
The important thing to remember is that ramp length is one of the major factors affecting cost.
Why Ramp Length Matters So Much
A wheelchair ramp cannot simply be made as short as possible.
The higher the entrance, the longer the ramp generally needs to be to provide a manageable slope.
A commonly used accessibility design benchmark is a 1:12 slope, meaning approximately 1 inch of vertical rise for every 12 inches of horizontal ramp run. The ADA standards use 1:12 as the maximum running slope for new accessible ramps in covered facilities.
For example:
| Vertical Rise | Approximate Ramp Run at 1:12 |
|---|---|
| 6 inches | 6 feet |
| 12 inches | 12 feet |
| 18 inches | 18 feet |
| 24 inches | 24 feet |
| 30 inches | 30 feet |
| 36 inches | 36 feet |
You may also need level landings at the top and bottom, plus additional landing space where the ramp changes direction.
That's why a home with a 30-inch-high front porch doesn't necessarily need a simple 30-foot straight ramp. The available site requires a switchback, L-shaped configuration, or another creative layout.
At T-Square, we evaluate the entire site before determining what configuration makes the most sense.
What Determines the Cost of a Wheelchair Ramp?
1. The Height of the Entry
The first measurement we want to know is the vertical rise.
How far is it from the accessible landing at the door to the surface where the ramp will begin?
A home with a 6-inch step is a very different project from a home with a 30-inch-high porch.
The greater the rise, the longer the ramp generally needs to be—and that means more materials, more labor, and potentially more structural work.
2. Available Space
Austin homes come in many different configurations, and some properties present significant site challenges.
You may have:
- A narrow side yard
- A steeply sloped lot
- A raised foundation
- Landscaping that cannot easily be removed
- A driveway that limits placement
- A retaining wall
- Multiple steps
- A small porch
- An entry that is close to the property line
A straight ramp may work beautifully on one property but be completely impractical on another.
When space is limited, a switchback or L-shaped ramp may provide the necessary length while keeping the ramp within the available footprint.
3. Ramp Material
The material you choose affects both the initial cost and long-term maintenance.
Modular Aluminum
Modular aluminum ramps are popular for residential accessibility because they can be configured to fit many homes and can often be modified or removed later.
They can be especially useful when:
- The homeowner needs access quickly
- The ramp may be temporary
- The home may eventually be sold
- Future reconfiguration is possible
- A permanent concrete structure isn't desirable
Wood
A custom wood ramp can be designed to complement the architecture of the house.
For homeowners concerned about aesthetics, wood can sometimes provide a more residential appearance than a commercial-looking accessibility structure.
However, wood requires ongoing maintenance and should be designed and constructed carefully for Austin's weather conditions.
Concrete
Concrete can provide a highly durable, permanent solution.
A concrete ramp may make sense when the goal is to integrate accessibility into the architecture and landscape of the home.
Concrete construction can also involve additional excavation, grading, reinforcement, drainage, forming, finishing, and landscaping work.
4. Landings
A ramp isn't just a sloped surface.
Landings are an important part of a safe, accessible route.
Depending on the configuration, you may need level space:
- At the top of the ramp
- At the bottom
- At changes in direction
- Near the doorway
- Between ramp runs
The landing also needs to work with the door.
A person using a wheelchair should have enough room to approach the door, maneuver, and operate it without being forced onto a slope.
This is one reason why simply calculating the ramp length isn't enough to estimate the total project cost.
5. Handrails and Edge Protection
Depending on the design, users may benefit from handrails, guardrails, edge protection, or other safety features.
These become particularly important when the ramp is elevated or when the person using the ramp also has limited balance or upper-body strength.
The right solution depends on the individual and the physical characteristics of the ramp.
6. The Existing Entry
Sometimes the ramp isn't the biggest problem.
The doorway or threshold may be.
For example, an accessible entrance may require modifications such as:
- Lowering or eliminating a threshold
- Replacing a door
- Changing the door swing
- Increasing maneuvering space
- Widening the doorway
- Creating a level landing
- Improving exterior lighting
This is why we don't recommend buying a ramp before evaluating the entrance.
The goal isn't simply to reach the door.
The goal is to enter the home safely and comfortably.
7. Drainage and Austin Weather
Water management matters.
A ramp that doesn't properly account for drainage can create slippery surfaces, erosion, standing water, or problems around the home's foundation.
Austin's weather can bring intense rain events, so exterior accessibility improvements should be designed with water movement in mind.
Depending on the site, a ramp project may require modifications to:
- Gutters and downspouts
- Grading
- Drainage paths
- Landscaping
- Concrete walks
- Surface transitions
These details can affect the final project cost.
8. Site Conditions
Every house is different.
A ramp installation may be relatively straightforward—or it may uncover a much more complicated construction challenge.
Potential cost factors include:
- Existing concrete
- Masonry
- Foundation conditions
- Landscaping
- Irrigation
- Drainage
- Utility locations
- Retaining walls
- Sloped terrain
- Porch construction
- Structural attachment requirements
This is why an in-person assessment is often much more valuable than trying to estimate the cost from a photograph.
9. Permits and Local Requirements
If you're remodeling a home in Austin, don't assume that every accessibility modification is exempt from permitting.
The City of Austin notes that permit requirements depend on the type and scope of work, and it provides a residential permitting process to determine whether a particular project requires a permit.
At T-Square, permitting and construction requirements are considered as part of the planning process when applicable.
It's also important to understand that ADA standards and residential building requirements are not the same thing.
The ADA primarily addresses accessibility in public accommodations and other covered facilities; strictly private residences generally aren't covered by Title III.
For an aging-in-place project, we use accessibility principles and appropriate residential requirements to develop a solution that makes sense for the individual homeowner and the property.
Is a Wheelchair Ramp the Best Solution?
Not always.
This is one of the most important questions to ask before starting a project.
Depending on the height of the entry and the available space, alternatives may include:
Regrading
If the site allows it, changing the grade may create a more natural approach to the entrance.
Zero-Threshold Entry
A doorway can sometimes be redesigned to eliminate a step.
Porch Modification
In some homes, rebuilding or modifying the porch can create a much better accessible entrance.
Vertical Platform Lift
When there isn't enough space for a conventional ramp, a platform lift may be a more practical option.
Different Entrance
A side, rear, or garage entrance may provide a significantly easier route into the home.
The right answer isn't always the most obvious entrance.
The best accessible entrance is the one that works safely, comfortably, and practically for the homeowner.
Designing a Ramp for Aging in Place
If you're installing a ramp because someone currently uses a wheelchair, it can be tempting to think only about today's needs.
Aging-in-place design takes a broader view.
What happens if mobility changes again?
What if a wheelchair is replaced with a power chair?
What if a caregiver needs to accompany the homeowner?
What if the homeowner transitions from a walker to a wheelchair?
What if a temporary injury becomes a permanent mobility limitation?
A good accessibility plan anticipates reasonable future needs without making the home feel institutional.
That's the philosophy behind Universal Design.
Instead of creating a home that works for one particular condition, Universal Design seeks to create spaces that are easier for people of different ages and abilities to use.
A Ramp Should Be Part of Your Bigger Accessibility Plan
A wheelchair ramp may be the first accessibility modification a homeowner considers, but it shouldn't necessarily be the last.
Once we evaluate a home for aging in place, we may identify opportunities such as:
- Zero-threshold showers
- Grab bars and reinforced bathroom walls
- Wider doorways
- Lever-style door hardware
- Better lighting
- Improved stair railings
- Accessible kitchens
- Multi-height countertops
- Pull-out storage
- Safer flooring
- Improved pathways
- Stair lifts
- Vertical platform lifts
- First-floor living arrangements
T-Square Company provides accessibility remodeling and aging-in-place solutions throughout Austin and Central Texas, including ramps and lifts as well as broader Universal Design modifications.
The goal is not to make your home look like a medical facility.
The goal is to make your home work better.
When Should You Install a Wheelchair Ramp?
The best time to plan an accessibility modification is often before you urgently need it.
Waiting until after a fall, surgery, hospitalization, or major mobility change can leave families making rushed decisions.
Proactive planning gives you more options.
You can consider the layout, compare materials, think about aesthetics, plan the budget, and determine whether a ramp is actually the best solution.
T-Square's approach to aging in place is centered on helping homeowners create homes that can adapt as their needs change.
What Should You Ask Before Getting a Wheelchair Ramp?
Before choosing a contractor or ramp system, ask:
- How high is the entry?
- How much horizontal space is available?
- What slope is appropriate for the person using the ramp?
- Will a straight ramp work, or is a switchback necessary?
- Where will the landings go?
- How will the ramp connect to the doorway?
- Does the doorway itself need modification?
- What material makes the most sense for this property?
- How will rainwater drain from the ramp?
- Will permits or other approvals be required?
- Would a different entrance work better?
- Would a lift or a regraded entrance be more practical?
- How will the modification support future aging-in-place needs?
These questions can help you avoid paying for a ramp that solves only part of the problem.
The Bottom Line: How Much Should You Budget?
There isn't one correct price for a wheelchair ramp.
A small threshold solution might cost hundreds of dollars. A professionally installed modular ramp may cost several thousand dollars. A custom wood, concrete, or complex switchback ramp can cost considerably more.
The final price depends on:
Rise + length + layout + materials + landings + entry modifications + site conditions + drainage + labor + permitting
For Austin homeowners, the most important step is not choosing a ramp from a catalog.
It's evaluating the home first.
A properly designed accessibility solution should account for the person who will use it, the architecture of the home, the available space, the site, and the homeowner's long-term plans.
Create an Accessible Entrance That Works for You
At T-Square Company, we believe aging in place is about more than staying in the same house.
It's about maintaining independence, safety, dignity, comfort, and peace of mind in the home you love.
David L. Traut, CAPS, President of T-Square Company, has more than 30 years of experience helping Austin-area and Central Texas homeowners create accessible homes using Universal Design and aging-in-place principles. T-Square provides individualized accessibility assessments and remodeling solutions, including wheelchair ramps, lifts, accessible bathrooms, kitchens, and other home modifications.
If you're considering a wheelchair ramp—or you're beginning to think about how your home can support you for the next 10, 20, or 30 years—start with an assessment rather than a product.
Call T-Square Company at 512-444-0097 to schedule an accessibility consultation and home assessment.
Your home should continue to work for you.
Let's make it your forever home.
About T-Square Company
T-Square Company is an Austin-area remodeling and design/build company specializing in accessibility remodeling, Universal Design, and Aging in Place.
Led by David L. Traut, CAPS, T-Square helps homeowners throughout Austin and Central Texas create safer, more comfortable, and more accessible homes that support independence for years to come. David is the award-winning author of Age in Place at Home: Adapting the Home Environment for All Generations, available on Amazon. He is a founding member of the National Aging in Place Council (NAIPC).
T-Square Company
Austin, Texas
512-444-0097
Cost information in this article is intended for general planning purposes only. Actual project costs vary based on site conditions, design, materials, labor, permitting, and the homeowner's specific needs. A professional assessment and project-specific estimate are recommended before making construction decisions.